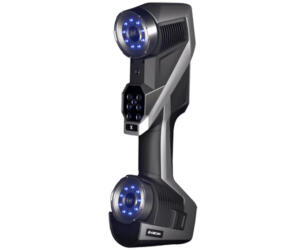


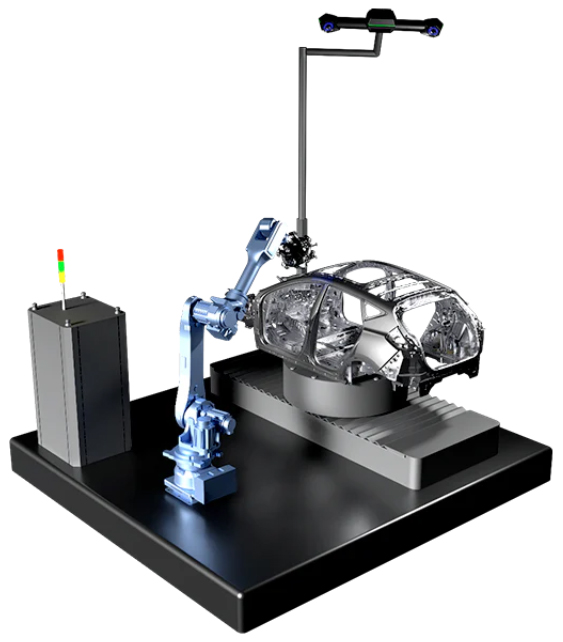
AutoScan-T
AutoScan-T42 automated 3D system is a new upgrade for intelligent automatic inspection. It is specially designed for automated quality control in shop-floor conditions, facilitating enterprises to achieve the optimum matching between cost and efficiency.

Description
AutoScan-T42 conducts non-destructive scanning without attaching markers. Its seamless connection with production line greatly contributes to the reduction the workload. The military-grade manufacturing quality presents strong anti-interference and high adaptation to complex and harsh workshop environment. It can be extensively used in national defense, energy, 5G, mold manufacturing, etc., users can easily operate the system owing to one-click start, offline programming, and compatibility with 3D software.
Features
Automated Inspection: Designed for intelligent automated inspection, it enhances quality control in shop-floor conditions.
Non-Destructive Scanning: Conducts non-destructive scanning without requiring markers, reducing workload.
Military-Grade Quality: Built to withstand harsh environments, making it suitable for various industries like national defense and energy.
High Accuracy: Capable of up to 1,900,000 measurements per second with an accuracy of 0.025 mm.
User-Friendly Operation: Features one-click start and offline programming, making it easy to operate.
For more detailed information, you can visit the official product pages.
SPECIFICATIONS
| Type | AutoScan-T42 | AutoScan-T30 | AutoScan-T22 | |
|---|---|---|---|---|
| Scan mode | Ultra-fast scanning | 17 blue laser crosses | 11 blue laser crosses | 7 red laser crosses |
| Hyperfine scanning | 7 blue parallel laser lines | |||
| Deep hole scanning | 1 extra blue laser line | |||
| Laser lines in total | 42 | 30 | 22 | |
| Accuracy | 0.025 mm | 0.030 mm | ||
| Measurement rate up to | 1,900,000 measurements/s | 1,200,000 measurements/s | 480,000 measurements/s | |
| Scanning area | 310 mm × 350 mm | 275mm×250mm | ||
| Laser class | CLASS Ⅱ (eye-safe) | |||
| Resolution | 0.020 mm | |||
| Volumetric accuracy | 9.1m³ | 0.064 mm | ||
| 16.6m³ | 0.078 mm | |||
| Volumetric accuracy (With MSCAN-L15 photogrammetry system) | 0.044 mm + 0.015 mm/m | |||
| Part size range (recommended) | 200 ~ 6000 mm | |||
| Stand-off distance | 300 mm | |||
| Depth of field | 320 mm | |||
| Output formats | .stl, .ply, .obj, .igs, .stp, .wrl, .xyz, .dae, .fbx, .ma, .asc or customized | |||
| Operating temperature range | -10 ~ 40°C | |||
| Interface mode | USB 3.0 | |||
| Patents | CN204329903U, CN104501740B, CN104165600B, CN204988183U, CN204854633U, CN204944431U, CN204902788U, CN105068384B, CN105049664B, CN204902784U, CN204963812U, CN204902785U, CN204902790U, CN106403845B, CN209197685U, CN209263911U, CN106500627B, CN106500628B, CN206132003U, CN211121096U, US10309770B2, KR102096806B1 | |||
Support
Click To Access Product Resources & Assistance