

Metrology
Advanced measurement systems for inspection, quality control and verification.

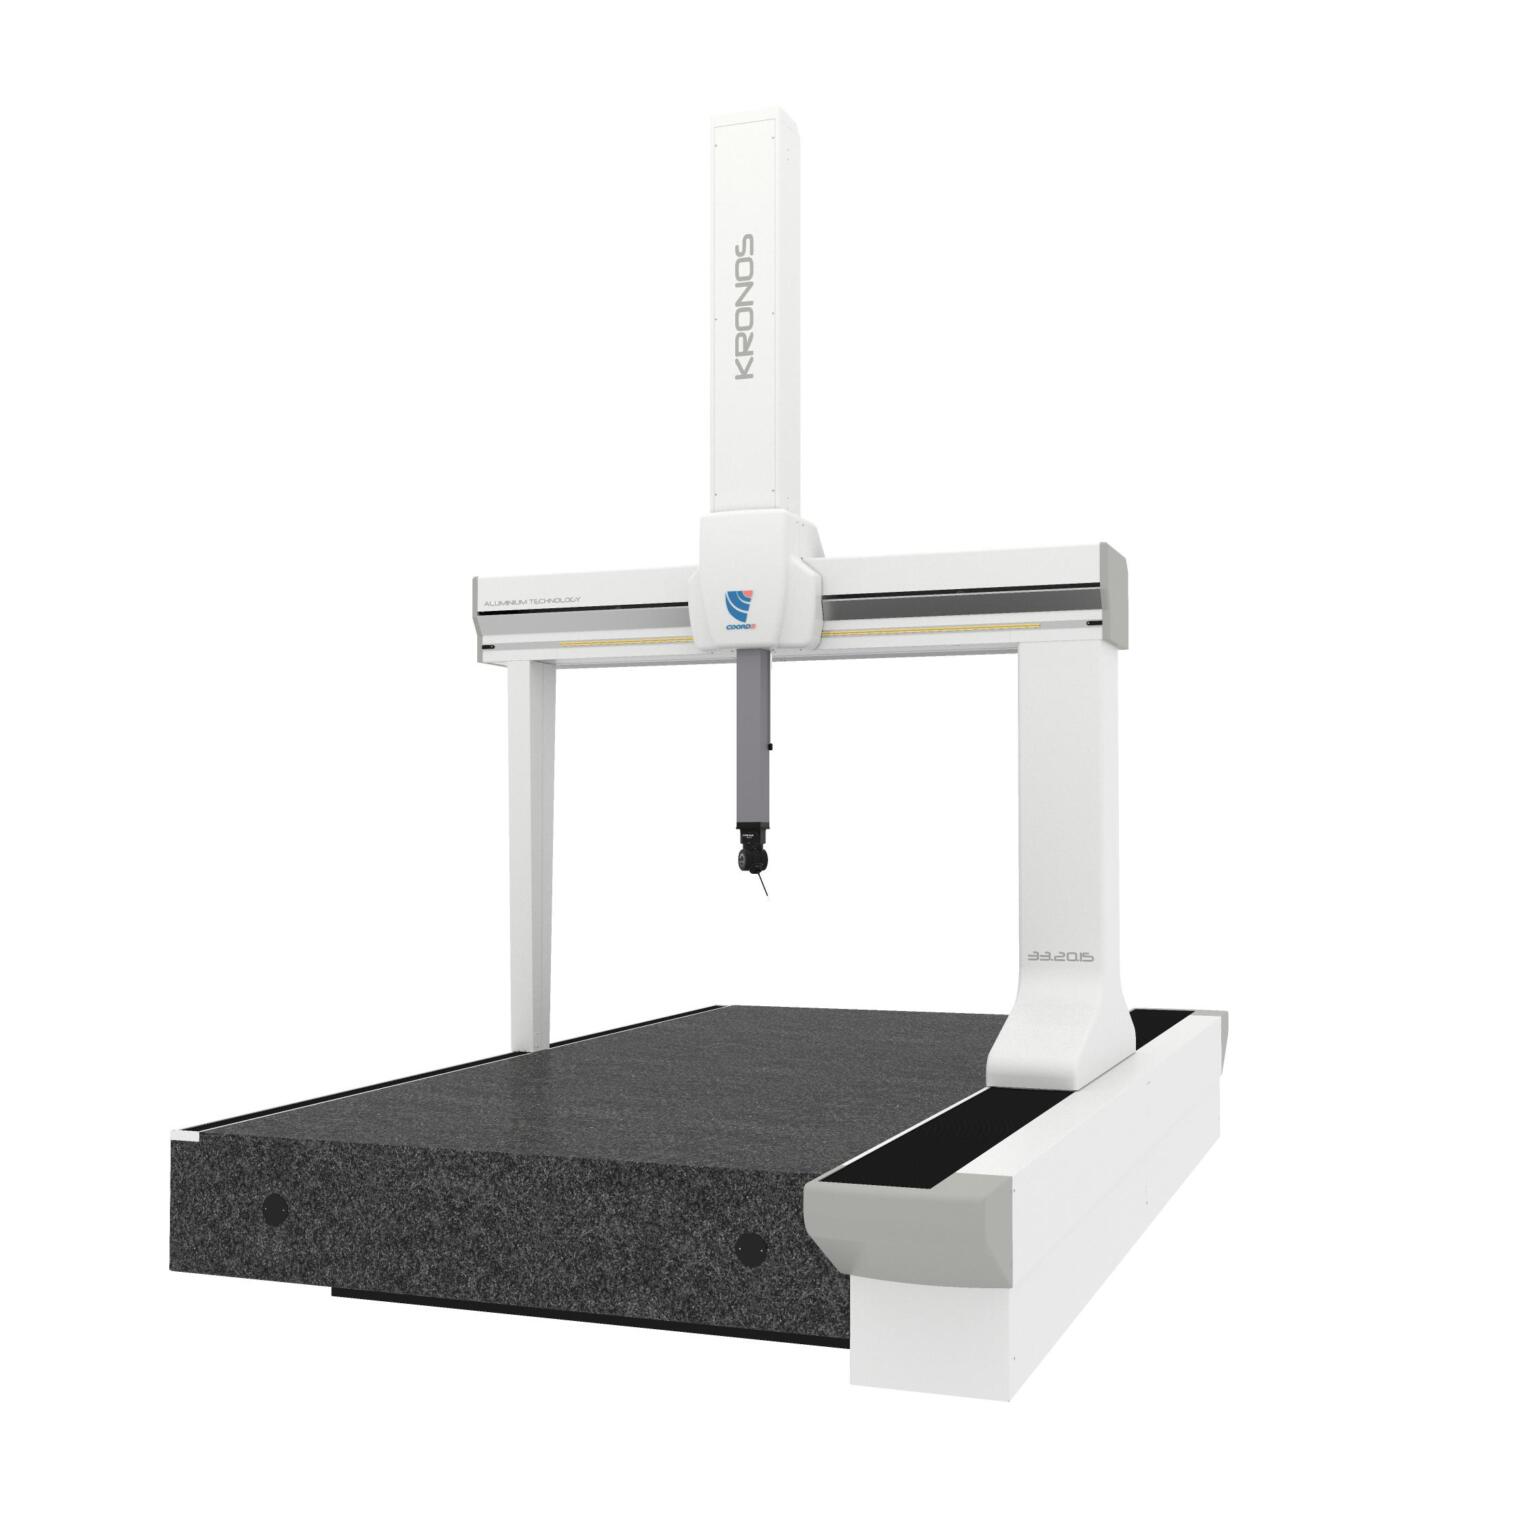
CMM Measuring Machines
CMM measuring machines provide fast, highly accurate dimensional inspection for quality control and precision manufacturing.

Machine Tool Probing
Machine tool probing systems enable fast, accurate in-process measurement and setup, improving machining precision and productivity.
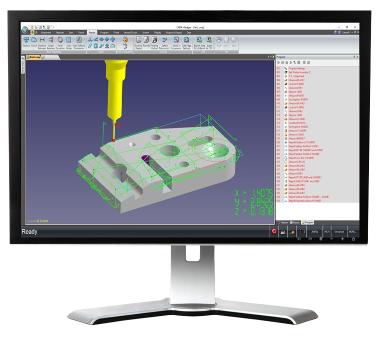
Metrology Software
Metrology software streamlines measurement, analysis, and reporting to ensure accuracy, quality, and process control.
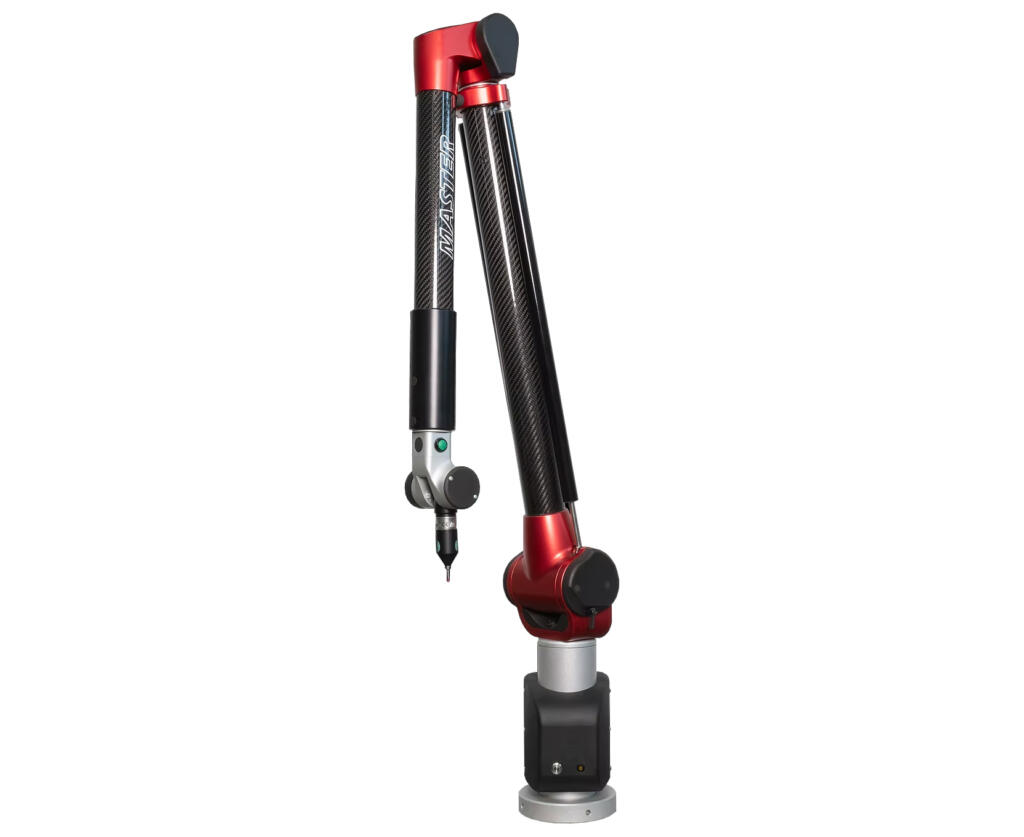
Portable Measuring Arms
Metrology software streamlines measurement, analysis, and reporting to ensure accuracy, quality, and process control.
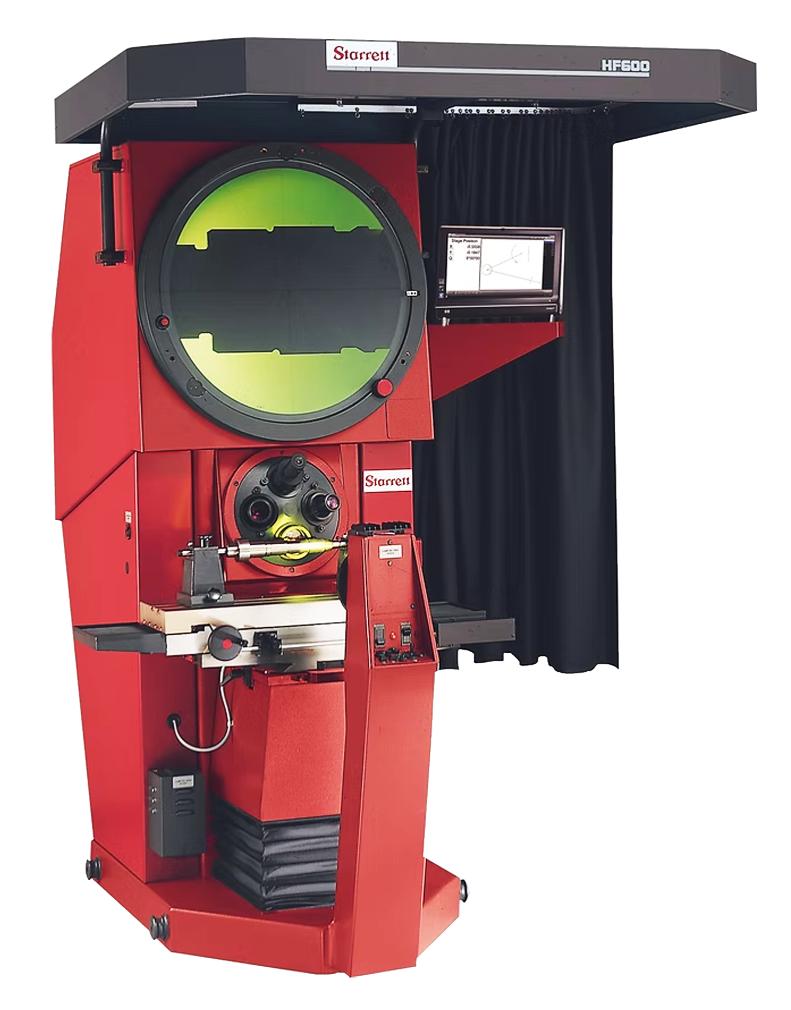
Profile Projectors
Profile projectors enable accurate non-contact measurement and inspection of component profiles, edges, and dimensions.

Vision Measurement Systems
Vision measurement systems provide fast, non-contact inspection and precise dimensional measurement for a wide range of components.
X-Ray Inspection Systems
X-ray inspection systems enable non-destructive internal inspection and analysis of components with exceptional accuracy and detail.
Showing all 32 results
-
View Specifications
CMM Manager QxSoft is a metrology product featuring metrology software or platform for CMM programming, measurement reporting and dimensional analysis.
-
 View Specifications
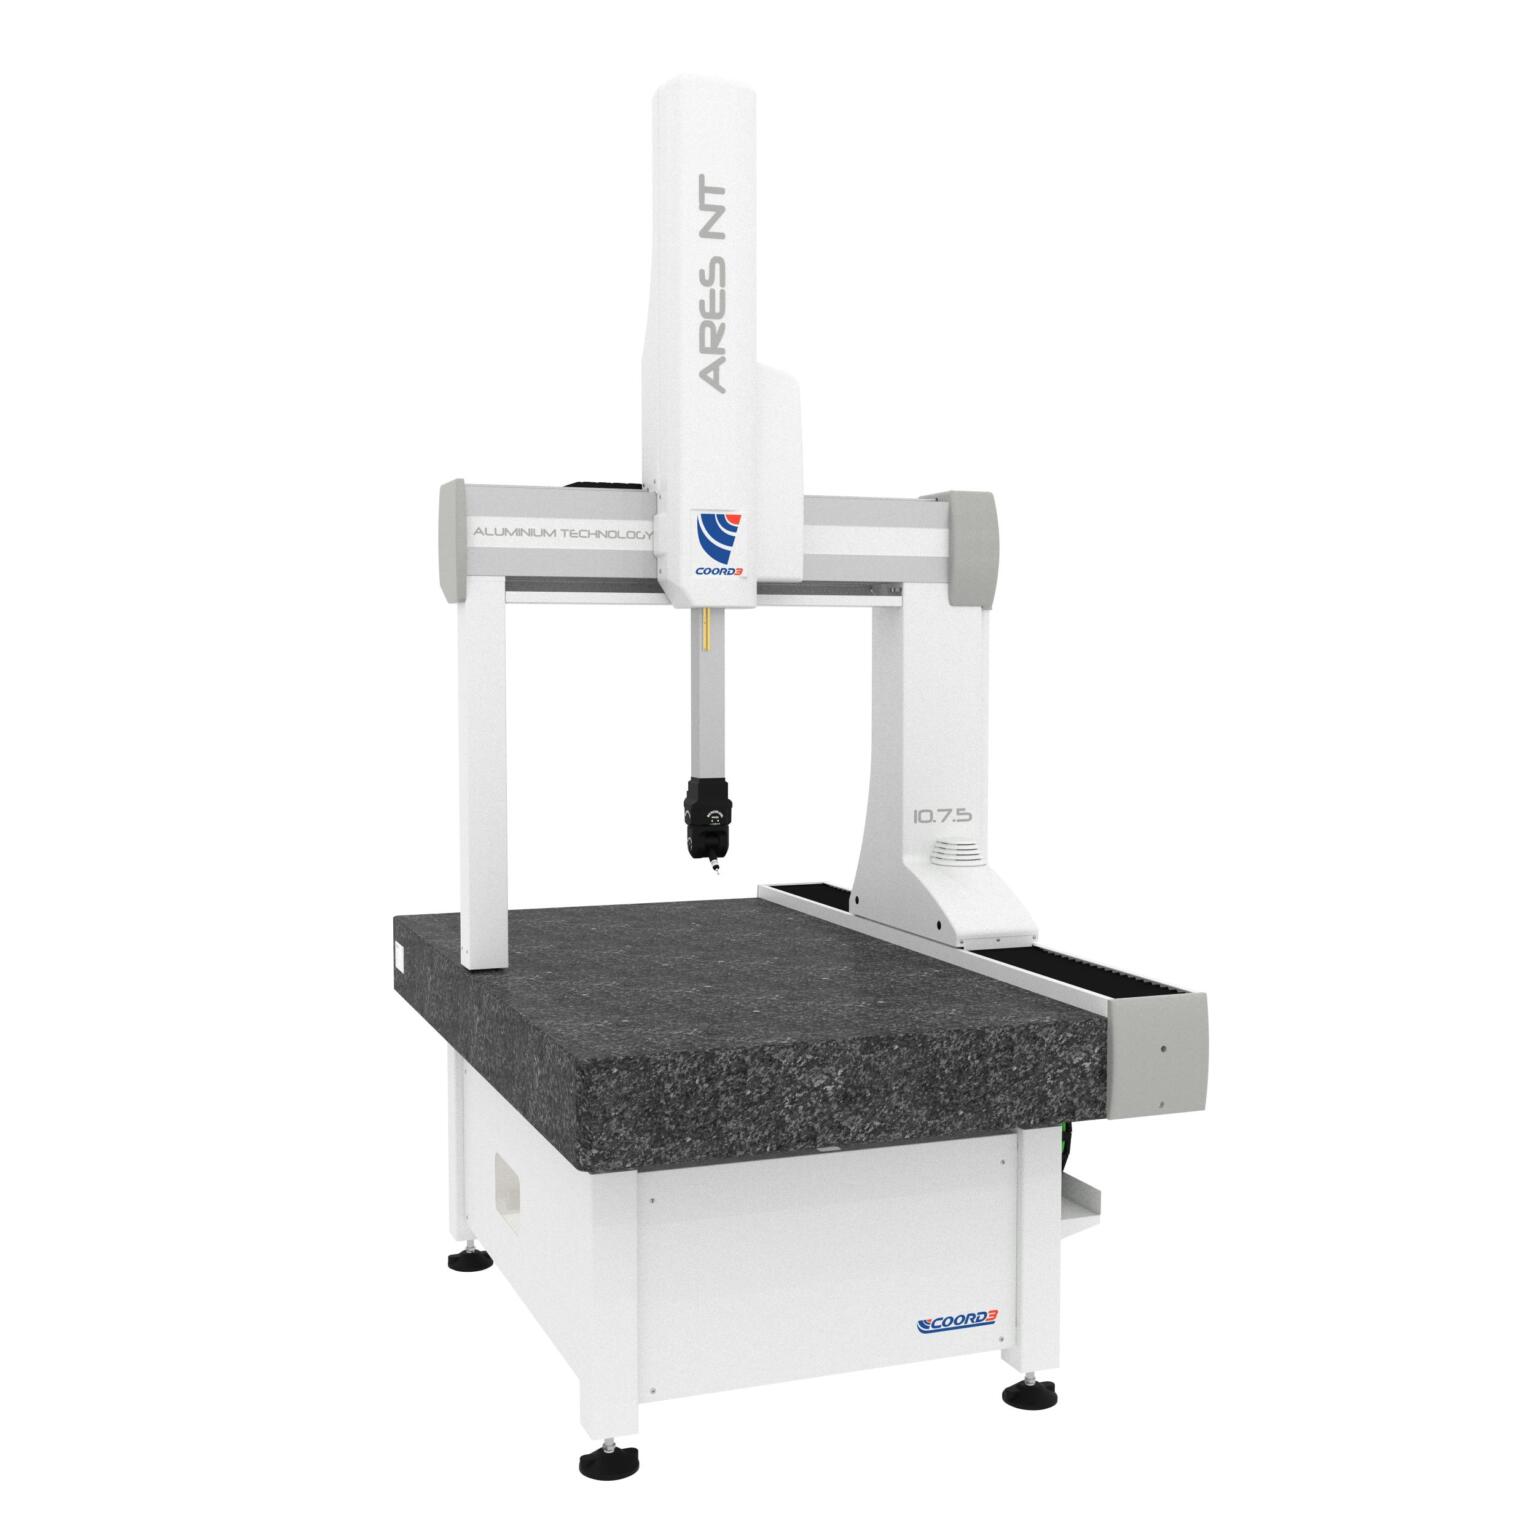
The ARES CMM combines a compact, low-height design with exceptional measurement accuracy. Available in manual or CNC configurations, with upgrade options and advanced ARES NT models for high-precision metrology applications.
-
 View Specifications
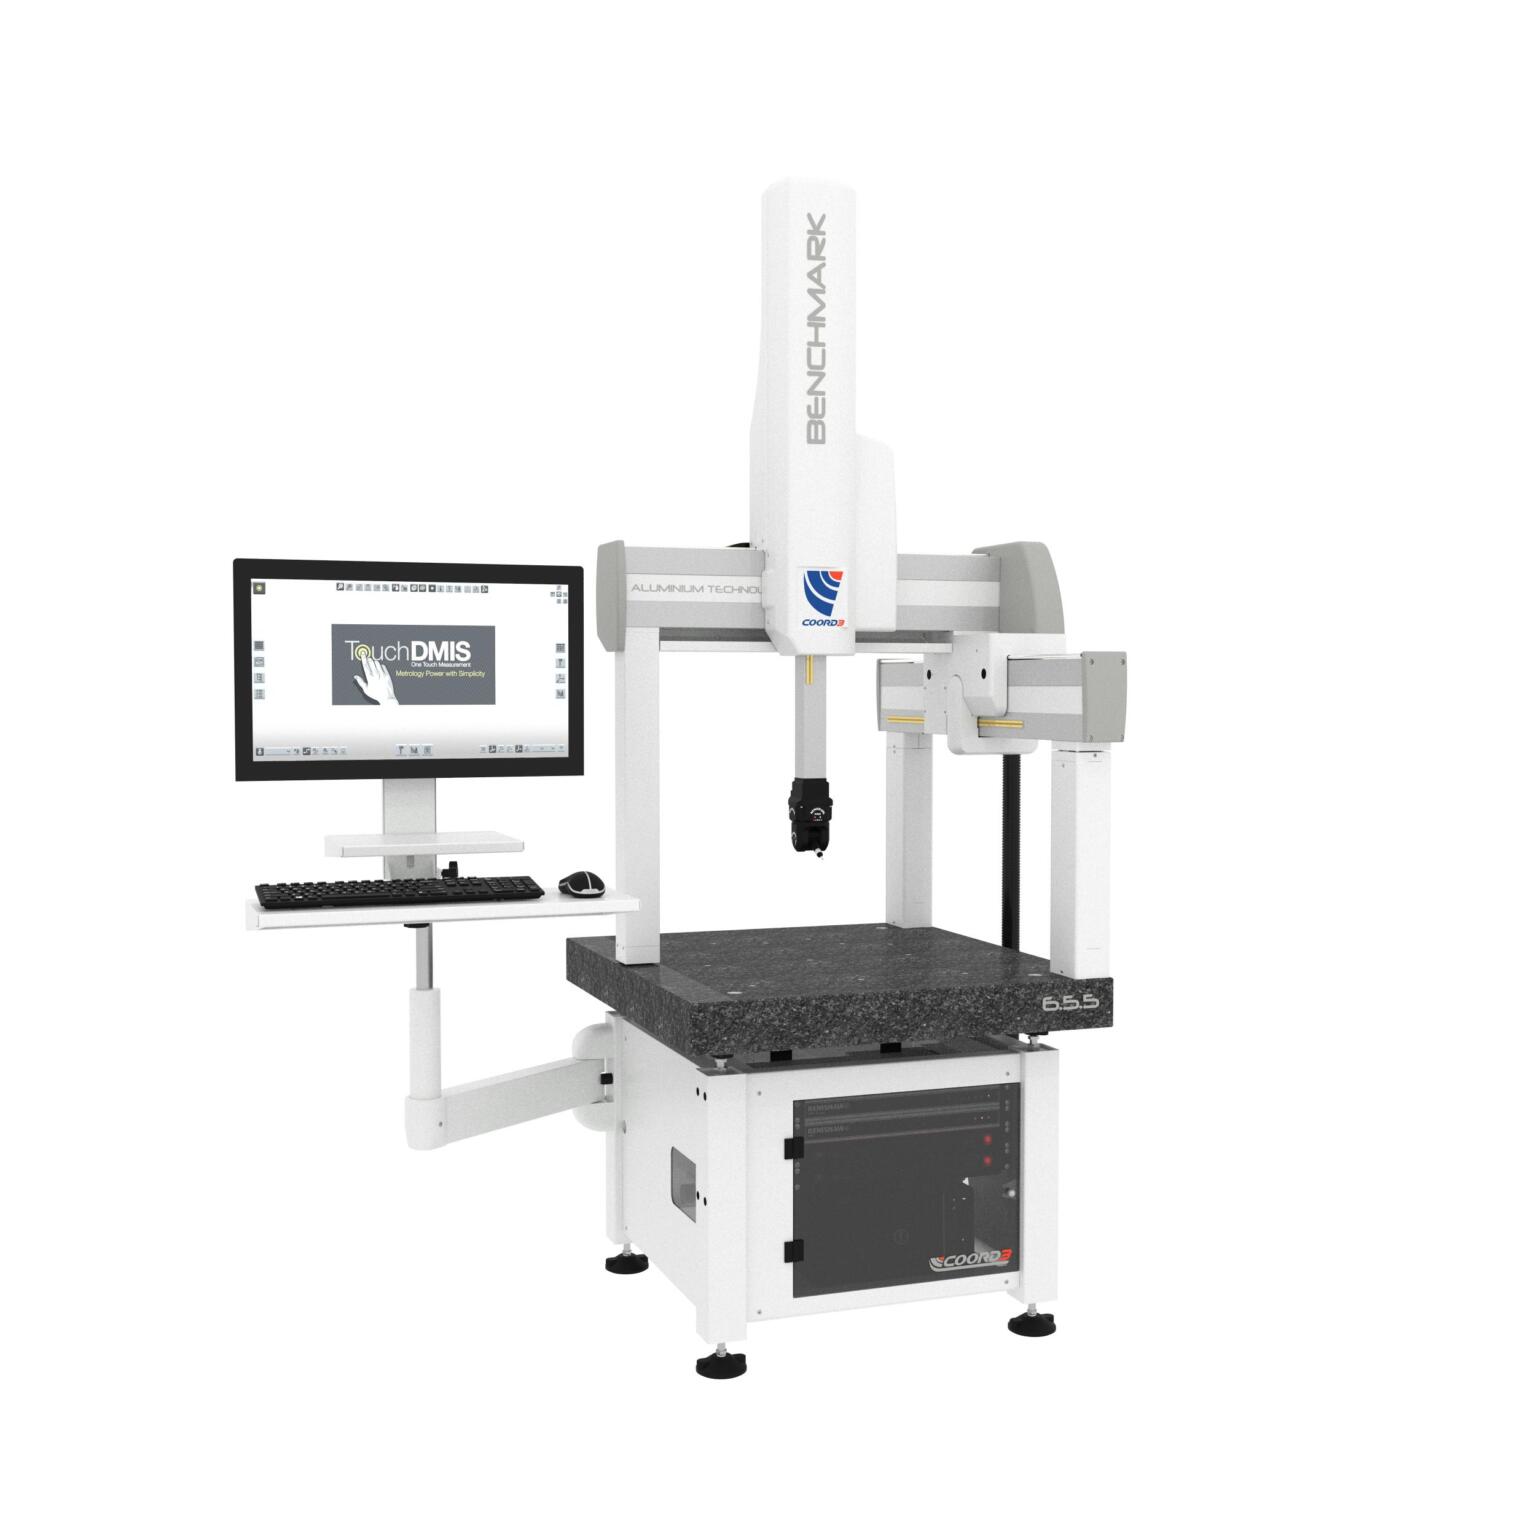
The BENCHMARK CMM is a compact, highly accurate measuring solution designed for small workshops and quality control environments. Featuring precision air bearings, a Renishaw touch probe, and optional automated inspection capabilities, it delivers reliable measurement performance in a space-saving design.
-
 View Specifications
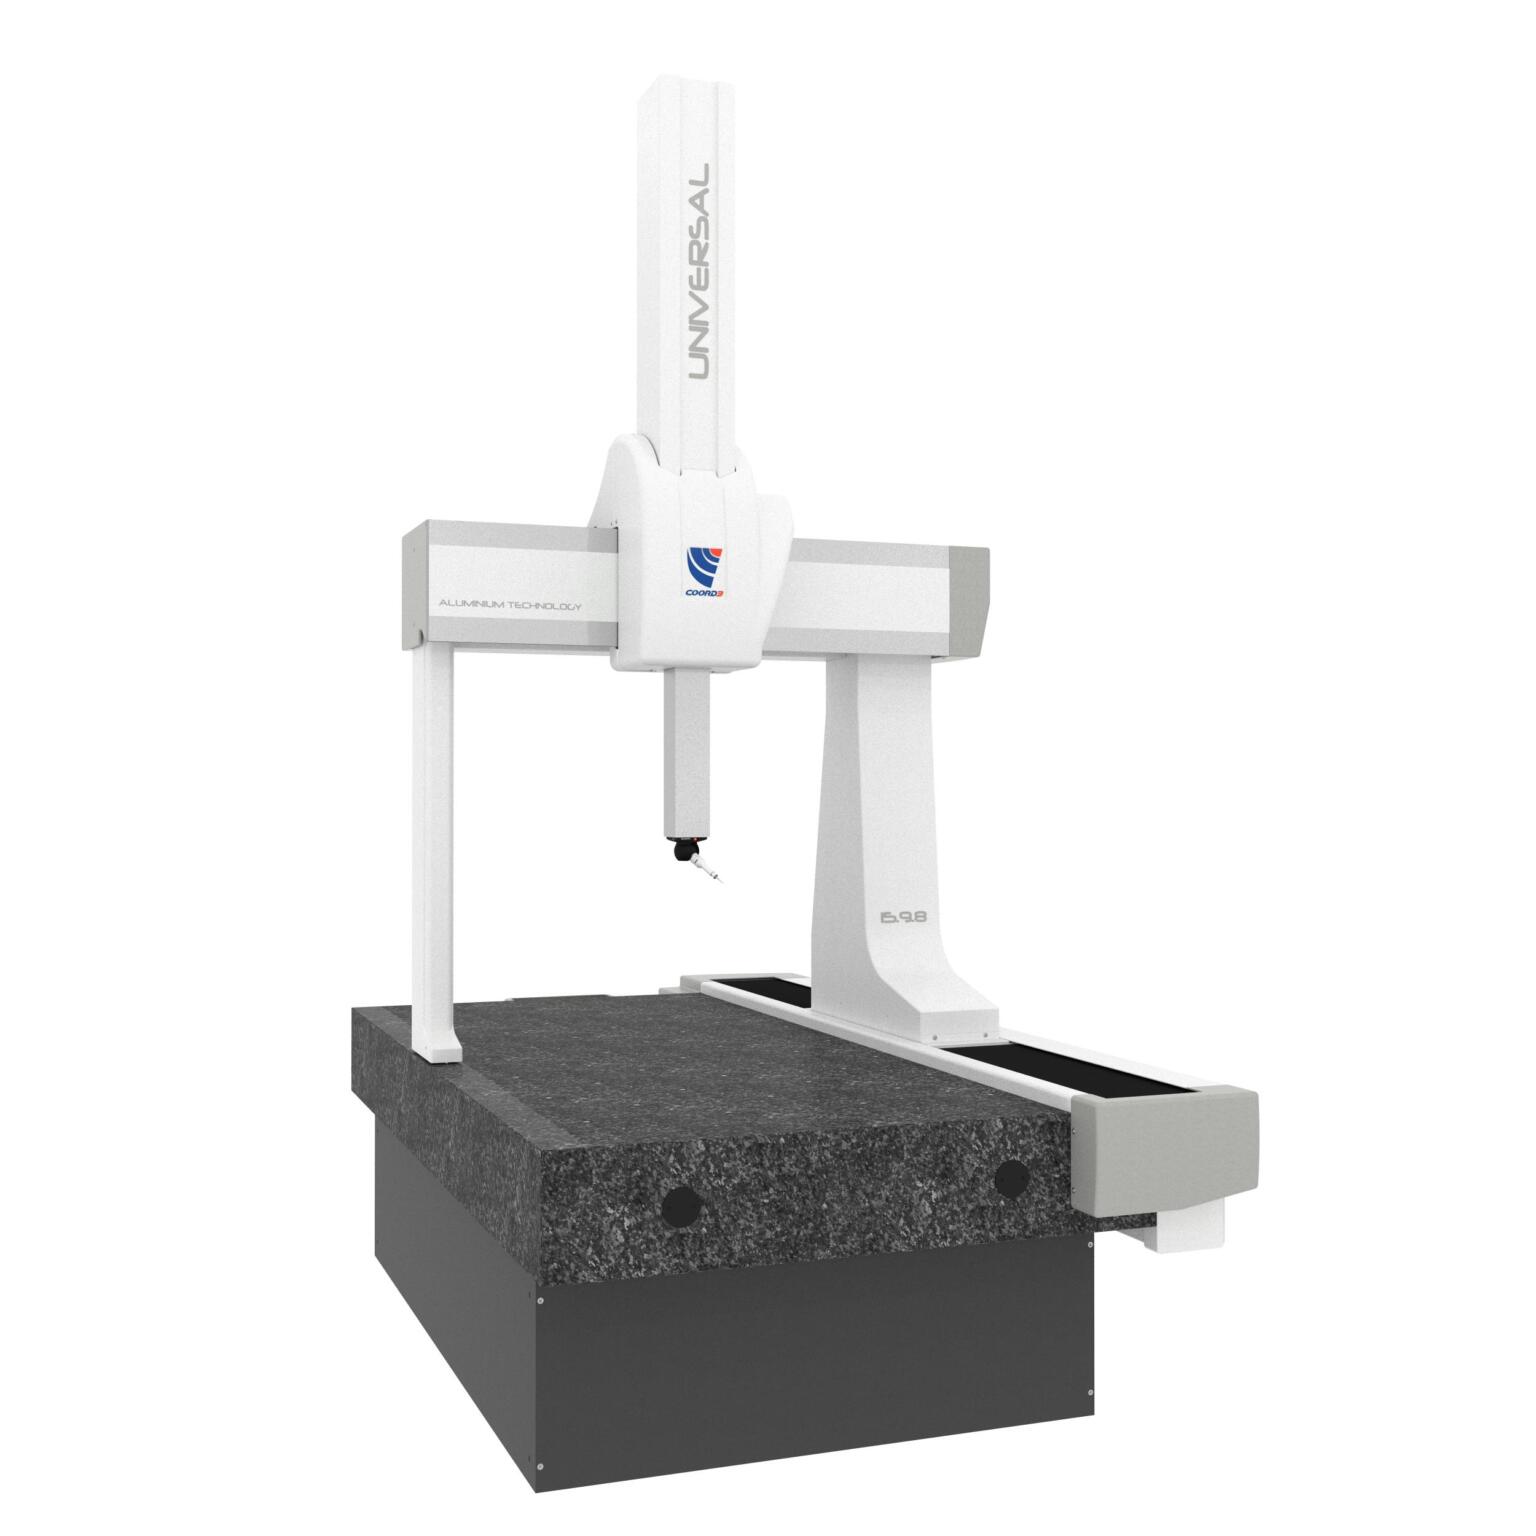
The UNIVERSAL CMM combines advanced scanning capabilities, exceptional structural rigidity, and intelligent temperature compensation technology. Designed for high-precision inspection, gear measurement, and 5-axis scanning applications, it delivers reliable performance in both metrology labs and production environments.
-
 View Specifications
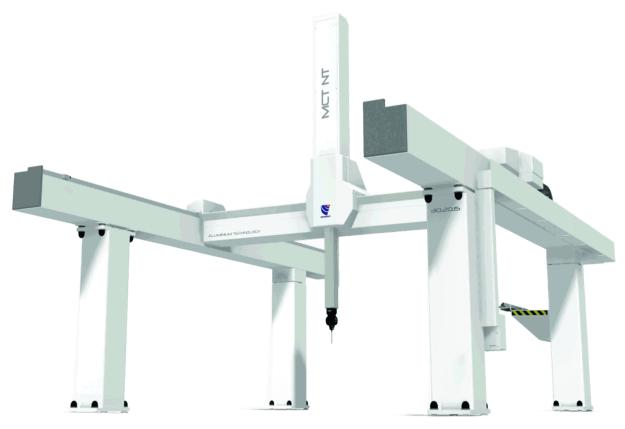
The MCT NT Series is designed to maintain exceptional metrological performance over time while reducing calibration costs. Its innovative mechanical design ensures long-term accuracy, reliability, and lower cost of ownership.
-
 View Specifications
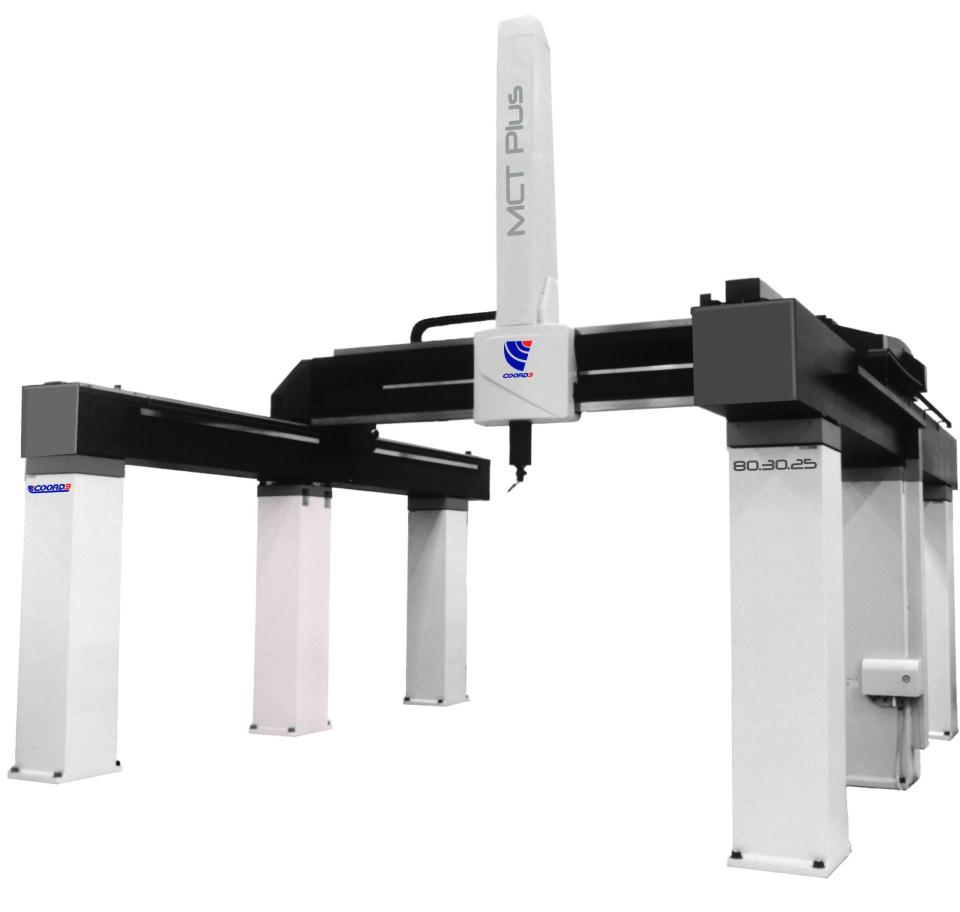
The MCT PLUS Series is a large gantry CMM designed for industrial metrology applications involving large and complex components. Its Dual Drive and Dual Read systems help minimise structural deformation while maintaining measurement performance across large measuring volumes.
-
 View Specifications
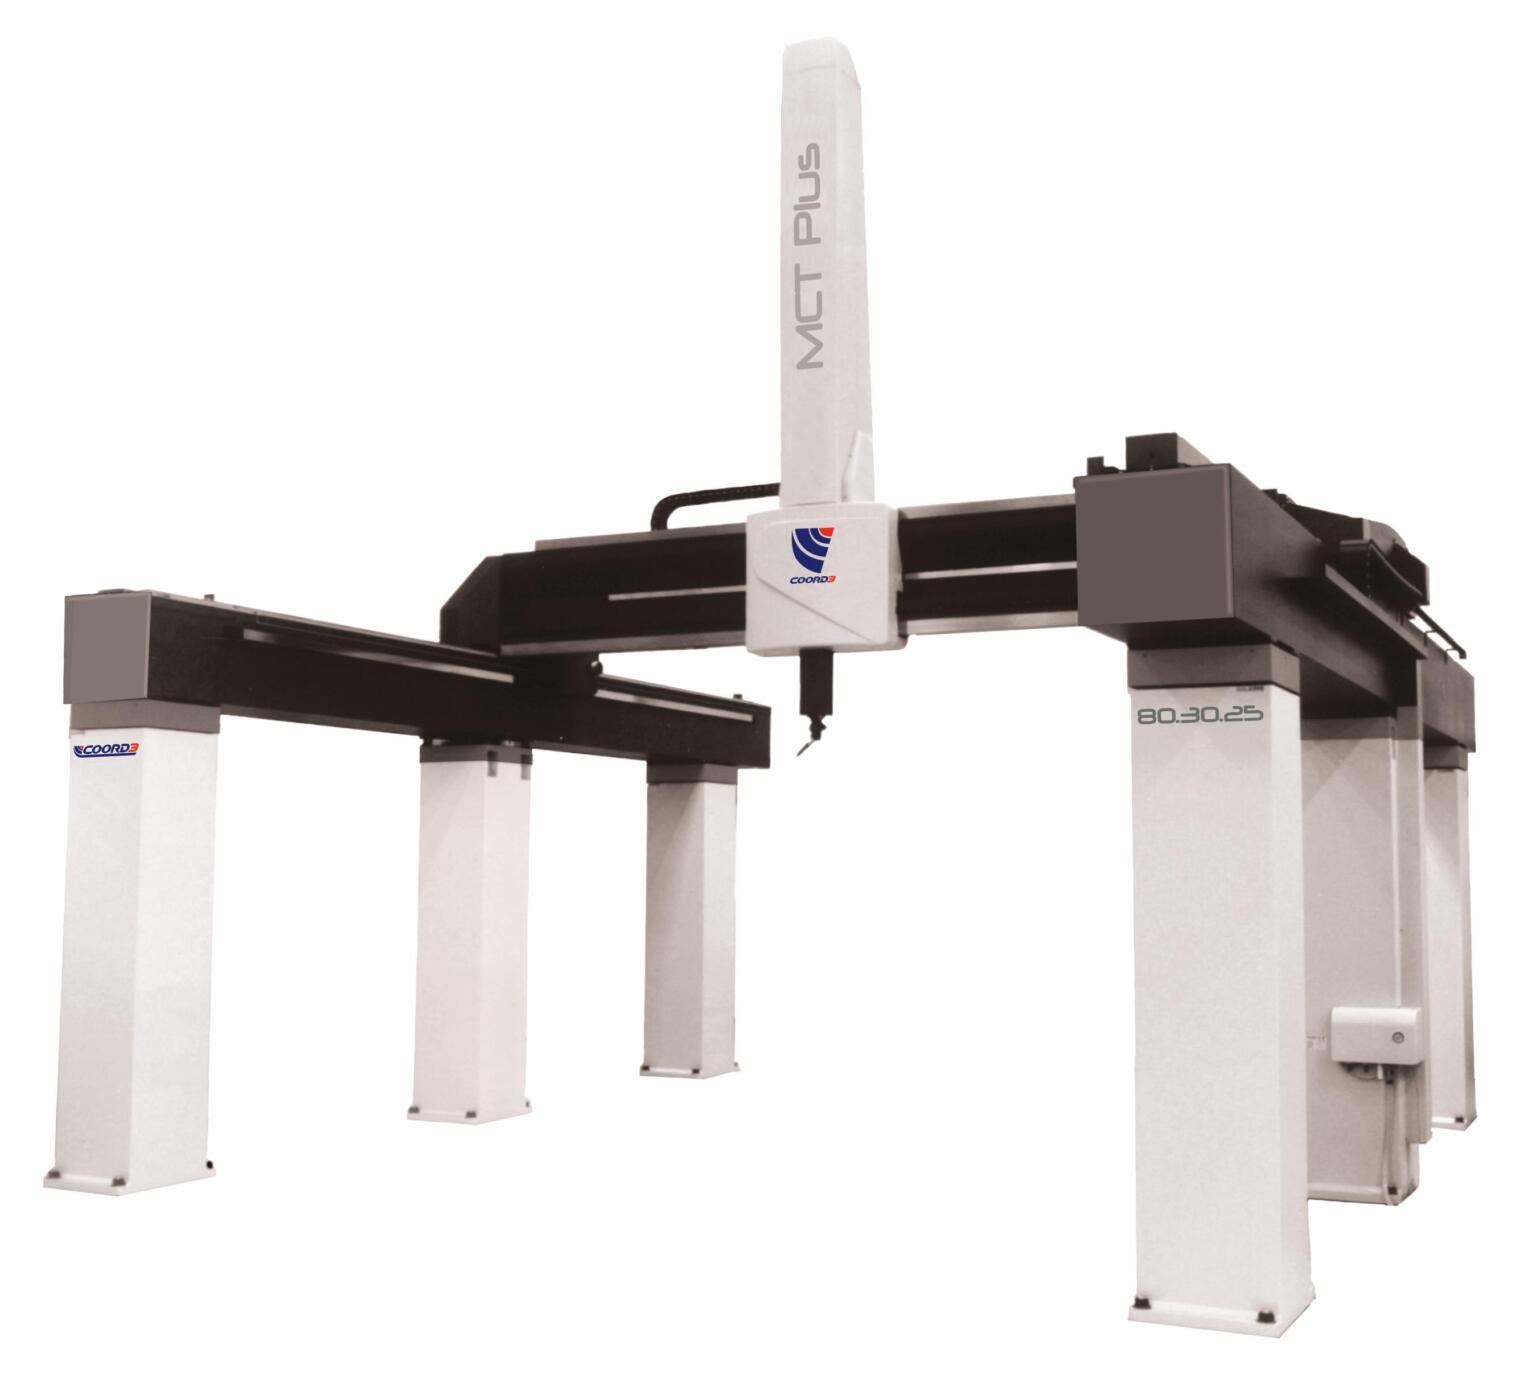
The MCT SL Series offers medium to large gantry CMMs with excellent structural stability and configuration flexibility. Available in a wide range of sizes, the series can be tailored to suit diverse industrial metrology applications.
-
 View Specifications
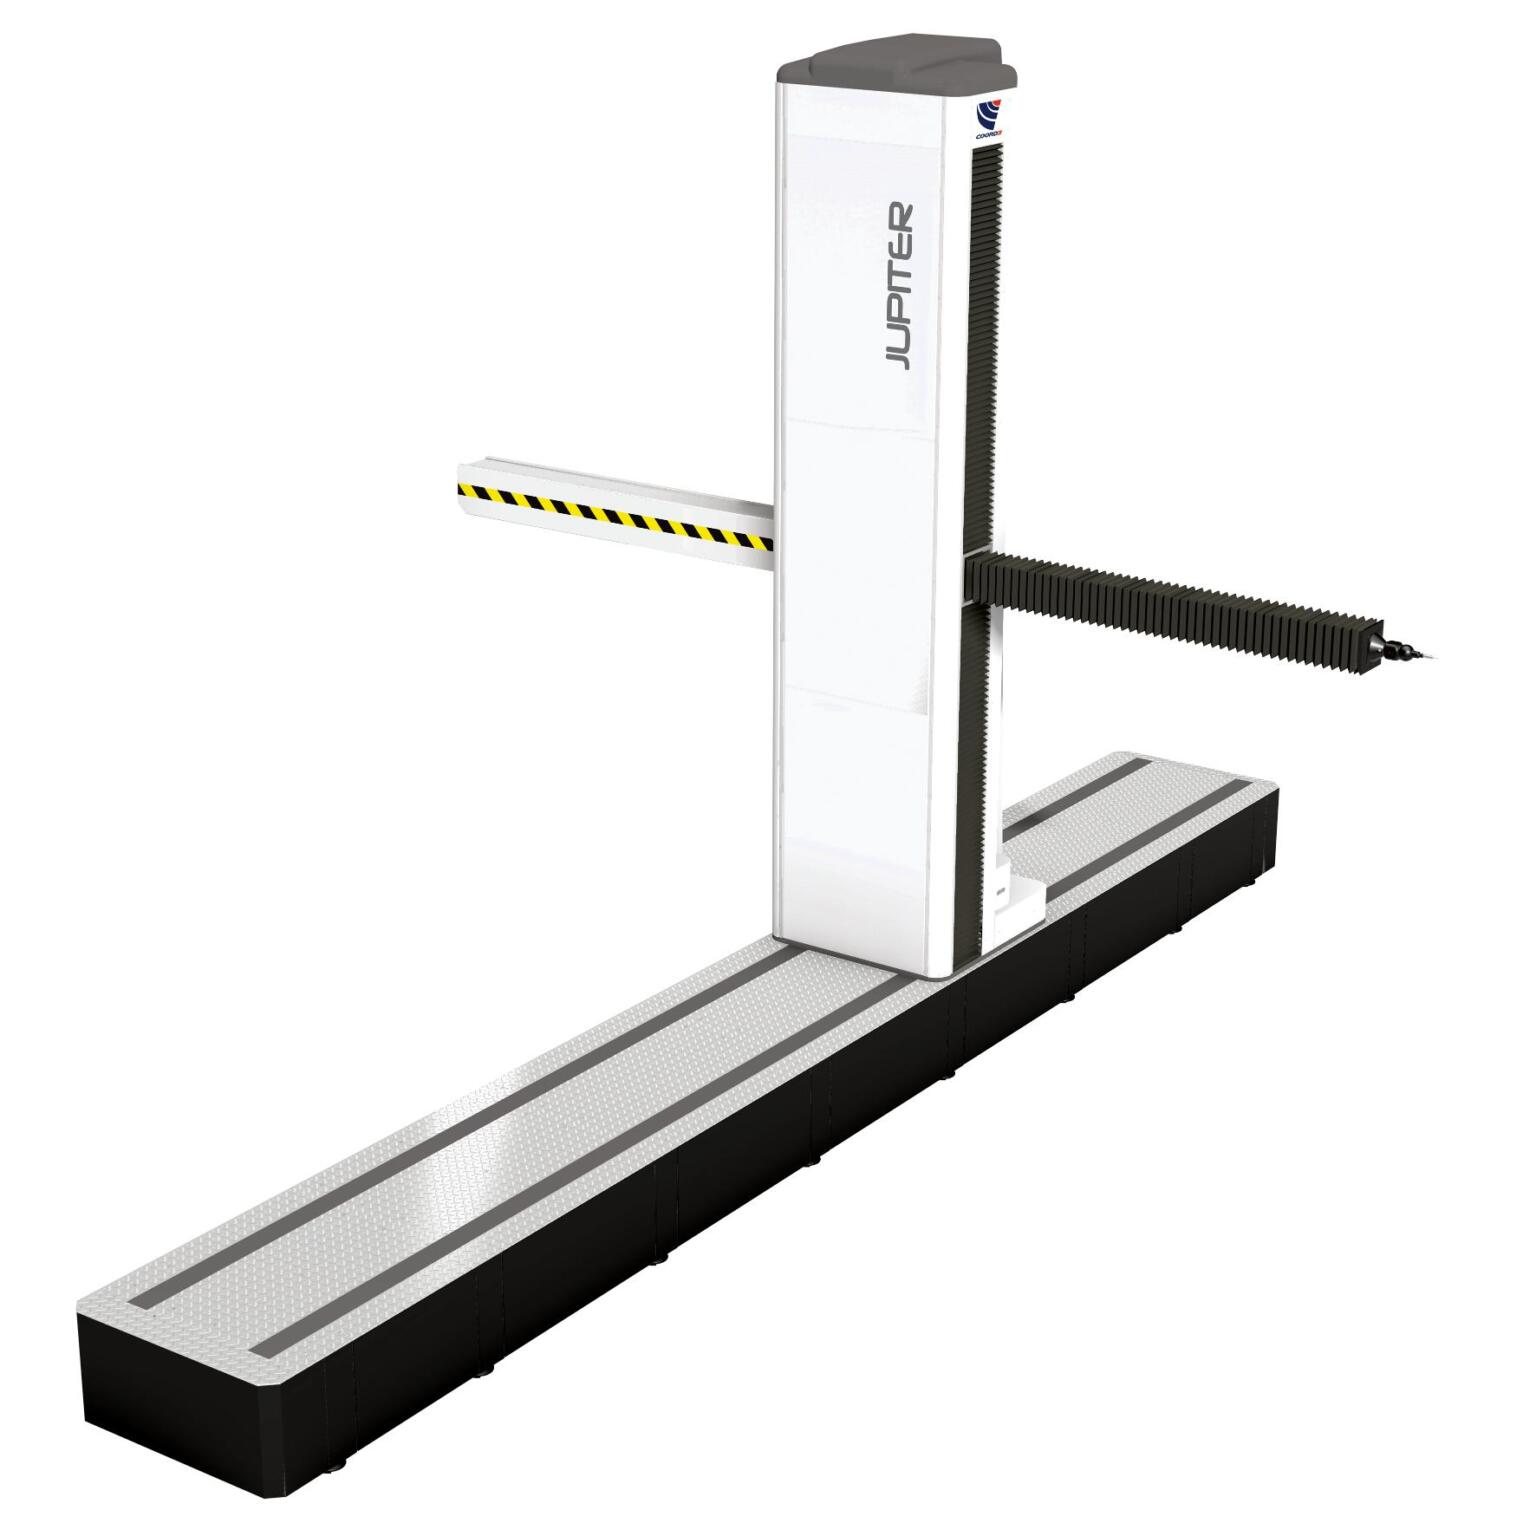
The JUPITER CMM is a production-ready measurement system designed for body and sub-assembly inspection. Available in single or double-arm configurations, it combines high dynamics, precision air-bearing technology, and a fully protected structure for reliable shop-floor measurement.
-
 View Specifications
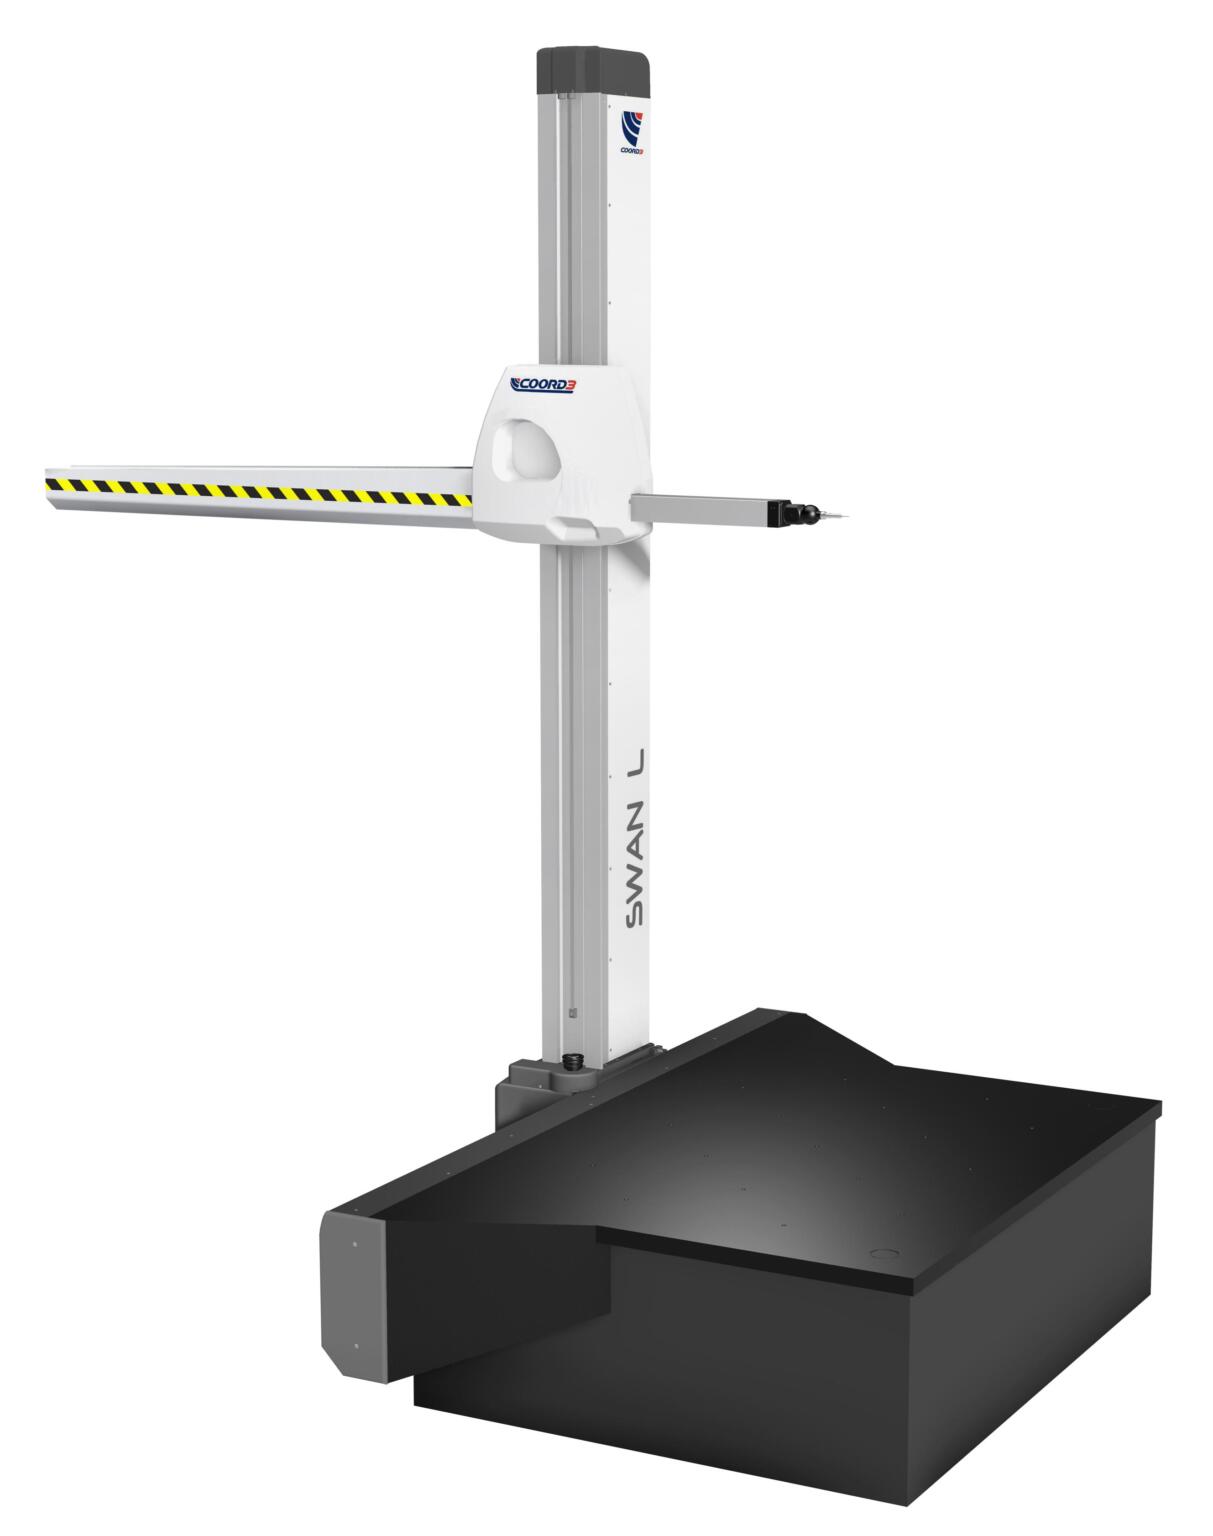
The SWAN L Series is a rail-mounted horizontal arm CMM designed for measuring large and heavy components. Its modular design, floor-level installation, and flexible configuration options make it well suited to demanding industrial inspection applications.
-
 View Specifications

The SWAN SI Series is a horizontal arm CMM designed for the inspection of sheet metal and plastic components. Featuring air-bearing technology, an aluminium alloy carriage, and optional pneumatic vibration isolation, it is well suited to automotive and production-based measurement applications.
-
 View Specifications
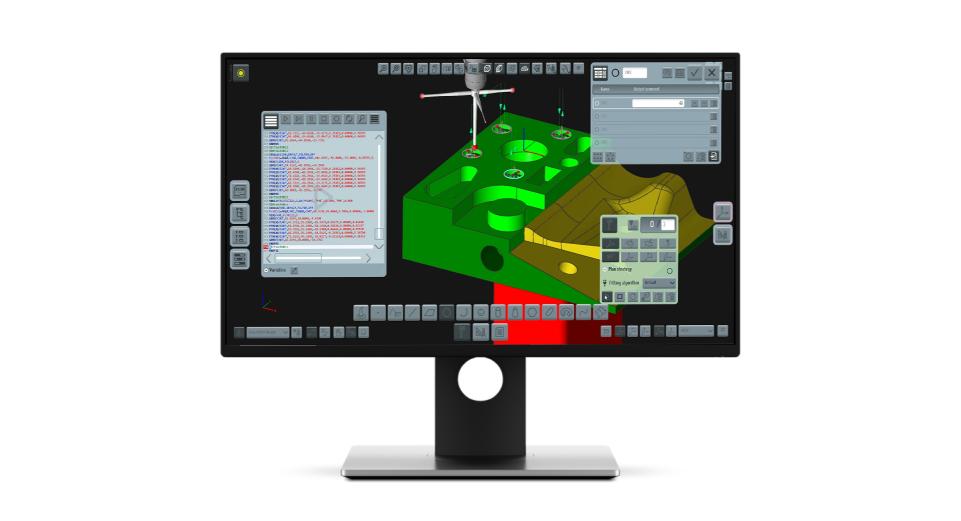
TouchDMIS is an intuitive touch-based metrology software platform that simplifies programming, simulation, and reporting. Designed for both experienced operators and new users, it helps streamline inspection workflows and improve productivity.
-
 View Specifications
CAMIO is LK Metrology's advanced multi-sensor CMM software platform for inspection, measurement, reporting, and automation. Compatible with multiple CMM brands and sensor technologies, it helps manufacturers improve productivity, quality, and inspection efficiency.
-
View Specifications
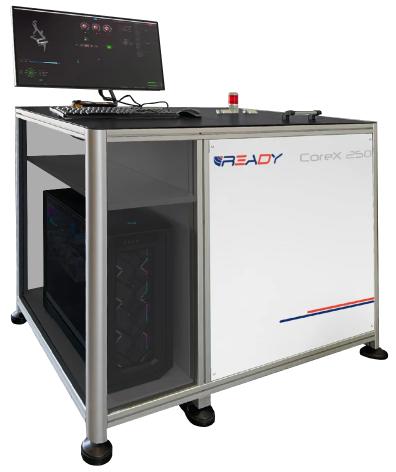
The COREX 250 is a shop-floor industrial CT system that provides fast, non-destructive internal and external inspection of complex components. Designed for production environments, it enables dimensional measurement, defect detection, CAD comparison, and assembly verification within a compact 250 mm cube measuring volume.
-
 View Specifications
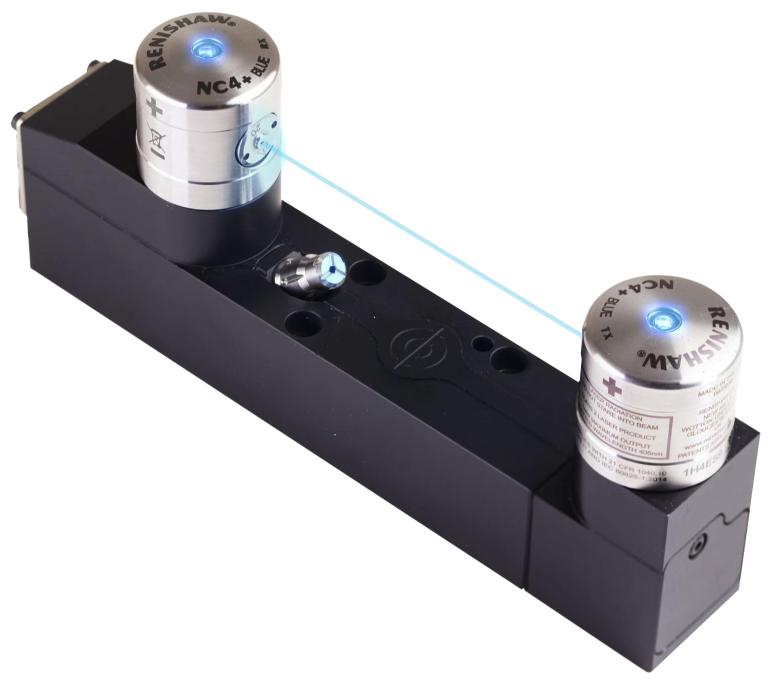
The Renishaw NC4+ Blue Laser Tool Setter is a high-precision non-contact tool measurement system that uses advanced blue laser technology for accurate tool setting, breakage detection, and automated process control. Designed for modern CNC machining environments, it delivers exceptional accuracy, reliability, and productivity.
-
 View Specifications
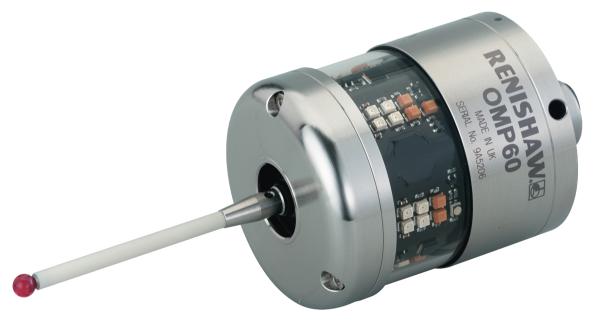
The Renishaw OM60 is a compact optical tool setter designed for automatic tool measurement and tool breakage detection on CNC machining centres. It improves machining accuracy, reduces setup times, and supports reliable automated production.
-
 View Specifications
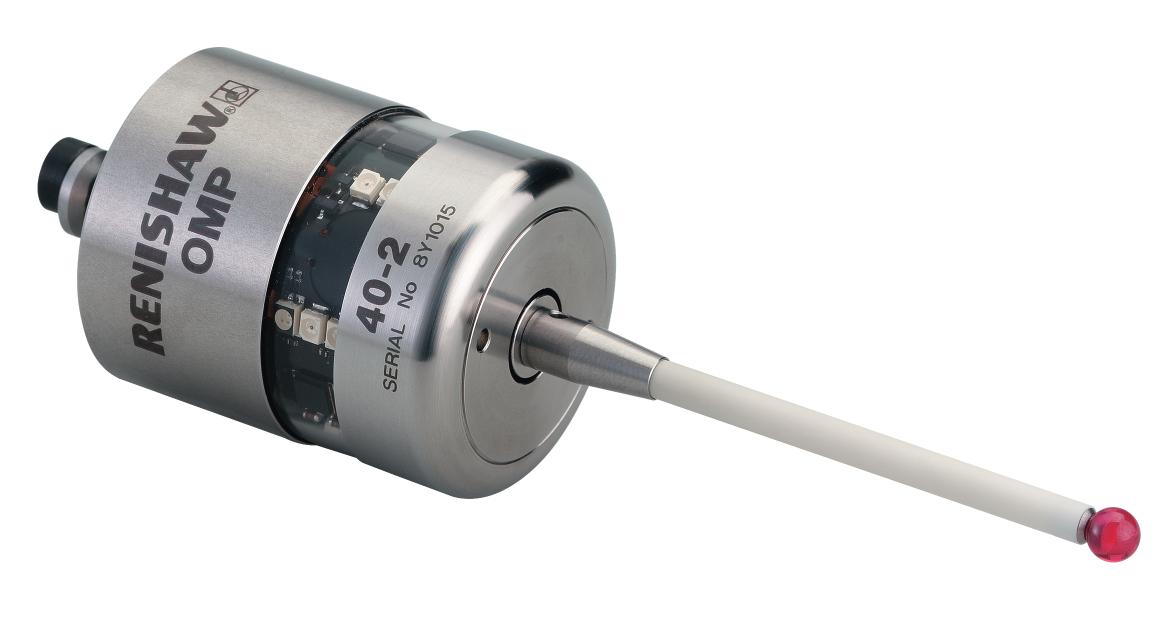
The Renishaw OMP40 is a compact optical spindle probe for CNC machining centres, enabling automated workpiece setup, part inspection, and process control to improve accuracy, productivity, and manufacturing efficiency.
-
 View Specifications
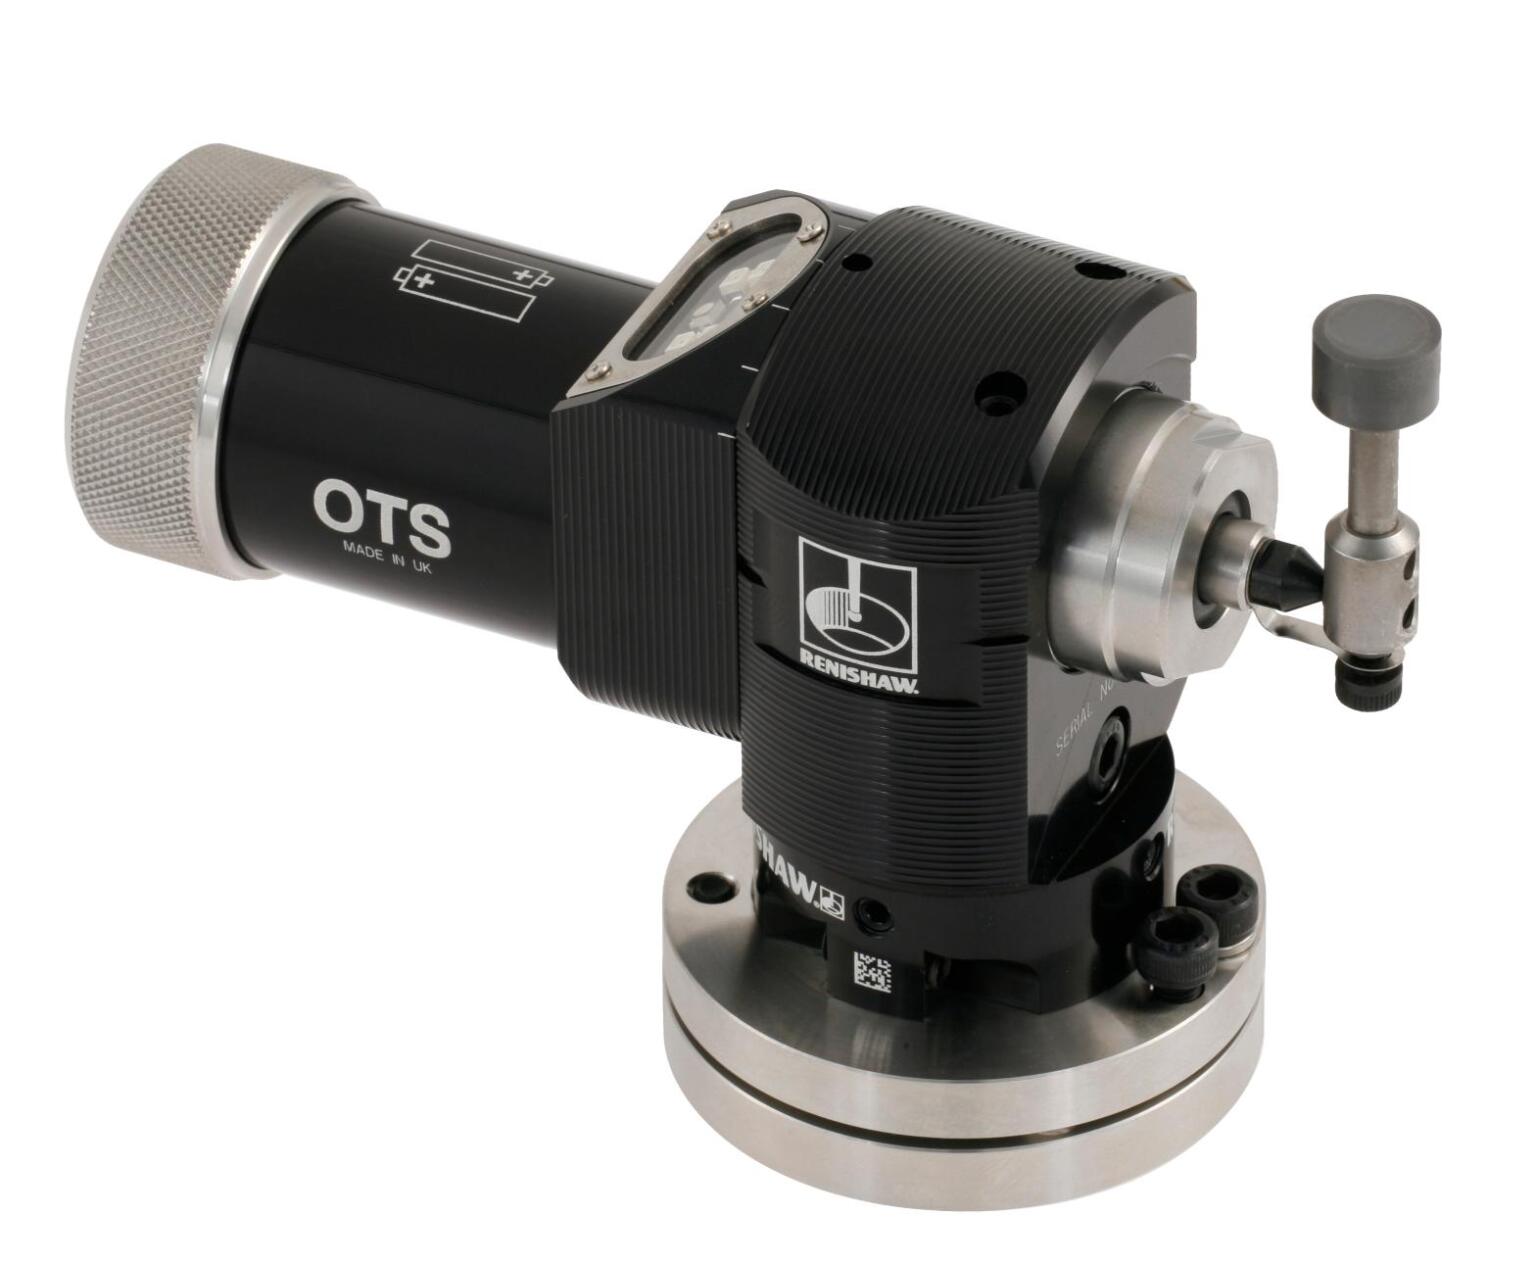
The Renishaw OTS is a compact optical tool setter for CNC machining centres, providing automatic tool measurement, offset setting, and broken tool detection to improve accuracy, productivity, and process reliability.
-
 View Specifications
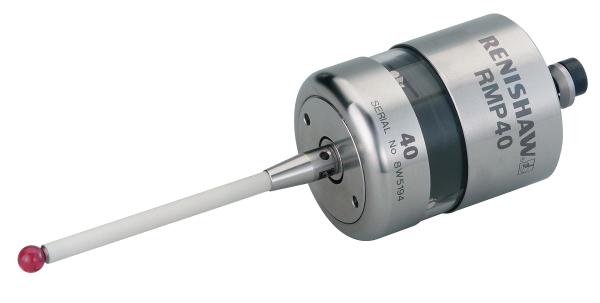
The Renishaw RMP40 is a compact radio spindle probe for CNC machining centres, providing automated workpiece setup, inspection, and process control through reliable radio communication technology.
-
 View Specifications
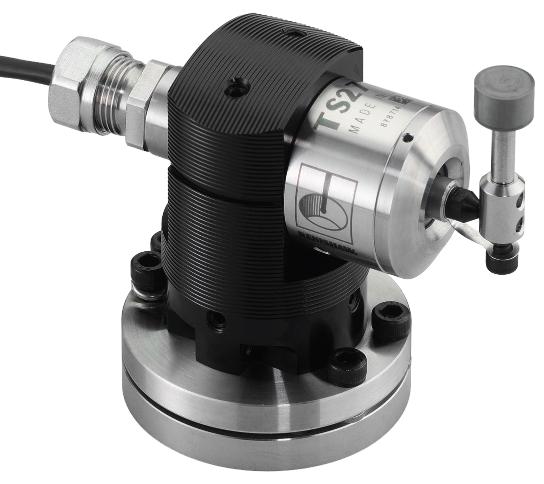
The Renishaw TS27R is a contact tool setting probe for CNC machining centres, providing automatic tool measurement and broken tool detection to improve accuracy, productivity, and process reliability.
-
View Specifications
The AVR CNC Automatic Vision Metrology System delivers fast, accurate, non-contact measurement with full CNC automation, advanced CAD comparison capabilities, and micron-level precision for quality control and inspection applications.
-
 View Specifications
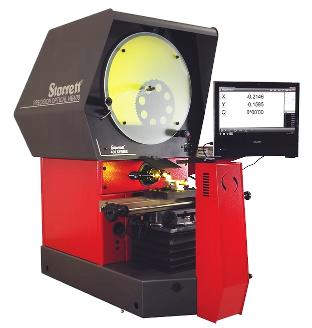
The HB400 Horizontal Bench Top Optical Projector combines a large 400 mm viewing screen, precision measurement capabilities, and a compact footprint, making it ideal for accurate inspection and quality control applications.
-
View Specifications
The HF600 Horizontal Optical Comparator combines a large 600 mm screen, motorised measuring stage, advanced digital readout capabilities, and exceptional measuring accuracy for demanding inspection and quality control applications.
-
 View Specifications
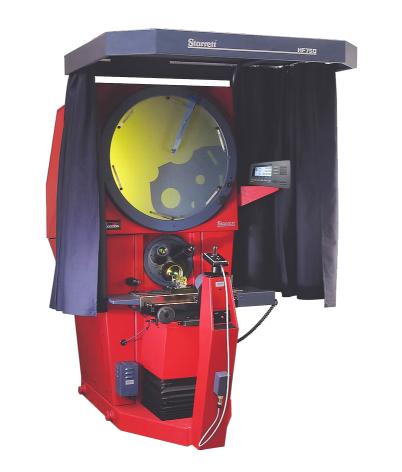
The HF750 Horizontal Floor Standing Optical Projector features a large 762 mm screen, heavy-duty measuring capacity, and advanced digital measurement capabilities for accurate inspection of large and complex components.
-
 View Specifications

The MVR Series Manual Vision Metrology Systems deliver accurate non-contact measurement, advanced CAD comparison capabilities, and intuitive touch-screen operation for quality control and inspection applications.
-
 View Specifications
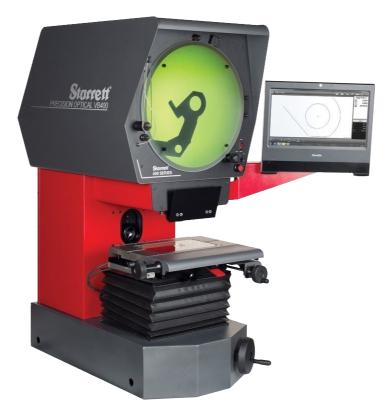
The VB400 Vertical Bench Top Optical Projector combines a large 400 mm screen, precision measurement capabilities, and flexible configuration options for fast and accurate profile inspection.
-
 View Specifications
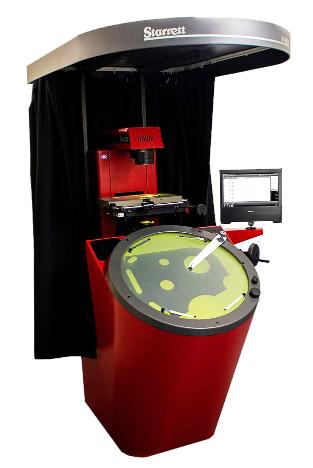
The VF600 Vertical Floor Standing Measuring Projector features a large 600 mm screen, heavy-duty workstage, and precision measurement capabilities for inspecting larger and more complex components.
-
 View Specifications

The Tomelleri Explorer Portable CMM Arm delivers high-accuracy large-volume measurement with measuring ranges up to 9 metres, making it ideal for inspecting oversized components directly on the shop floor.
-
 View Specifications
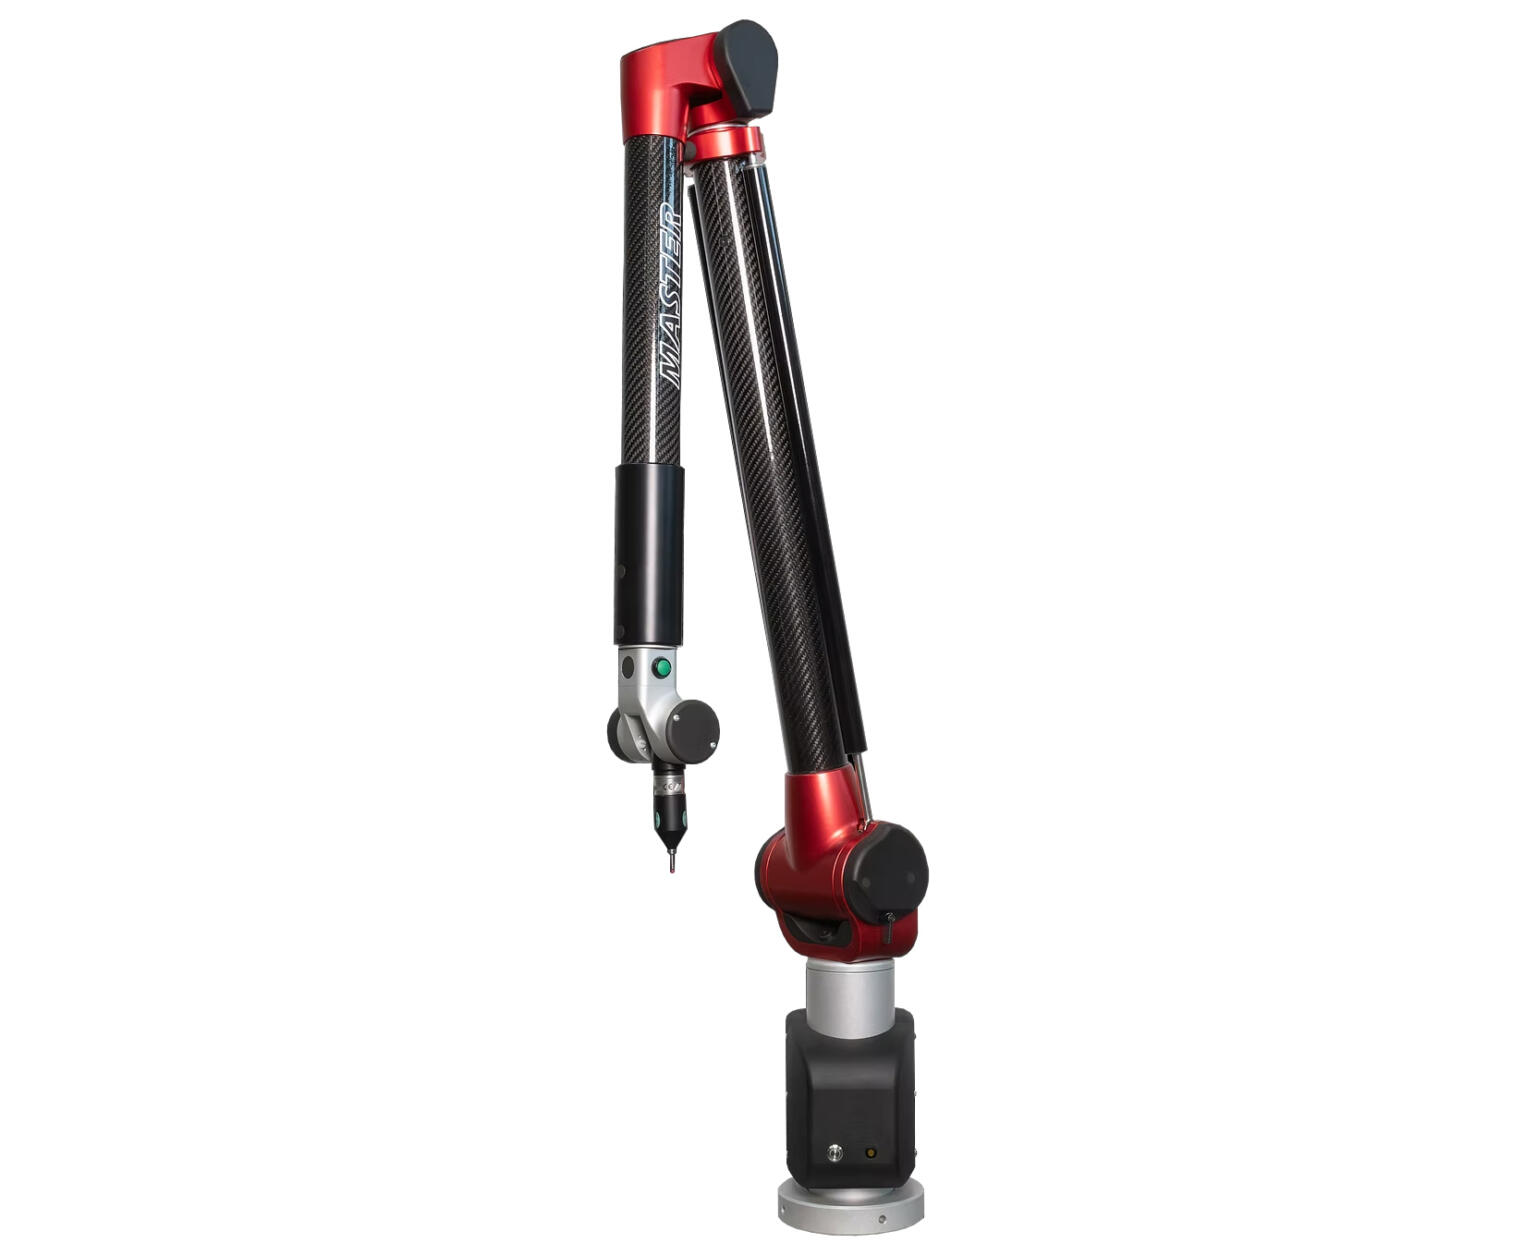
The Tomelleri MASTER Series Portable CMM Arm combines lightweight carbon-fibre construction, patented counterbalance technology, and advanced probing and scanning capabilities for high-accuracy portable metrology applications.
-
 View Specifications

The Tomelleri Mercury Measurement Arm combines industry-leading accuracy, ergonomic operation, and portable flexibility, making it ideal for precision measurement, inspection, and reverse engineering applications.
-
 View Specifications

The Tomelleri SPACE Series Portable CMM Arm offers reliable portable measurement, ergonomic operation, and professional metrology performance in measuring ranges from 1.8 m to 3.2 m.
-
View Specifications
The Tomelleri SPACE Plus Portable CMM Arm combines exceptional accuracy, lightweight operation, and advanced scanning capabilities for portable inspection, reverse engineering, and shop-floor metrology.