

Coord Bridge CMM – Universal
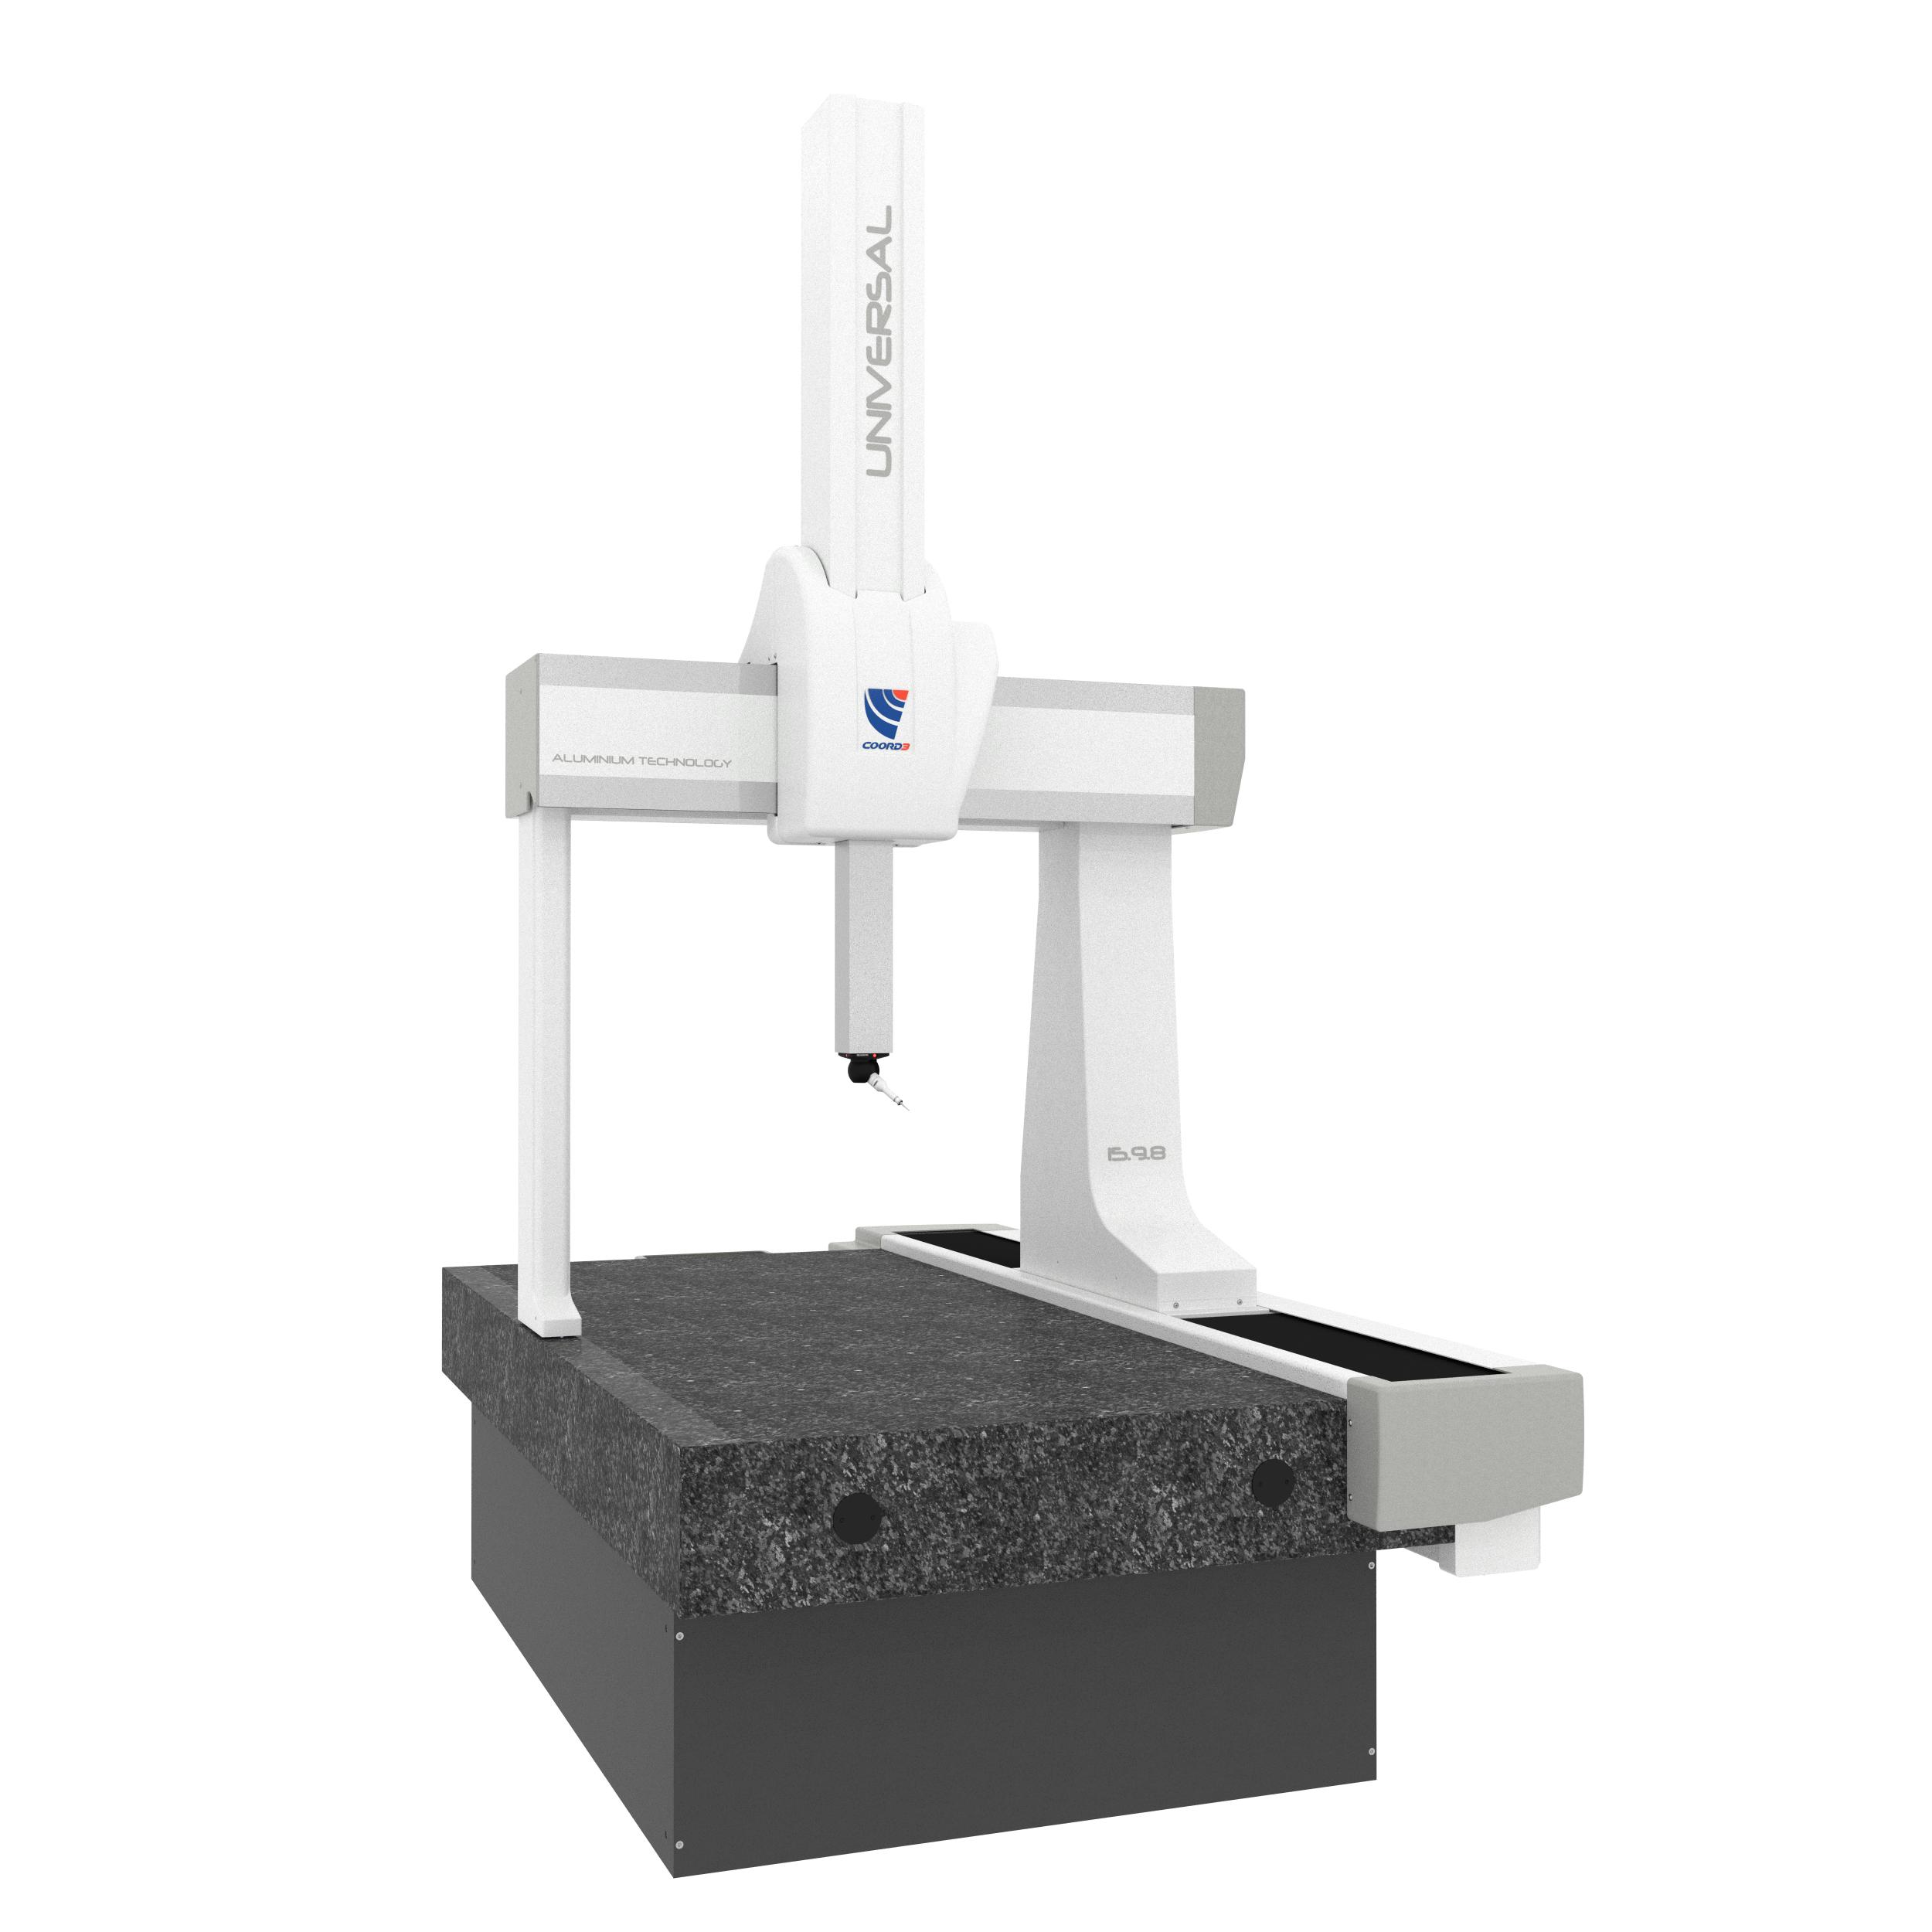
The UNIVERSAL CMM combines advanced scanning capabilities, exceptional structural rigidity, and intelligent temperature compensation technology. Designed for high-precision inspection, gear measurement, and 5-axis scanning applications, it delivers reliable performance in both metrology labs and production environments.

Description
The UNIVERSAL Coordinate Measuring Machine (CMM) represents the latest generation of metrology technology, delivering exceptional accuracy, versatility, and performance across a wide range of inspection applications. Designed for both traditional point-to-point measurement and advanced scanning routines, the UNIVERSAL seamlessly supports contact probing and laser scanning technologies.
Its highly rigid structural design makes it particularly well suited to demanding applications such as 5-axis scanning, gear measurement, and the inspection of complex components requiring exceptional accuracy and repeatability. By reducing the number of mechanical components and simplifying overall construction, the UNIVERSAL also minimises maintenance requirements while improving long-term reliability and reducing operating costs.
A key innovation of the UNIVERSAL series is its integrated wireless automatic temperature compensation system. Operating dynamically within a temperature range of 16°C to 26°C, the system continuously compensates for environmental temperature variations, ensuring consistent measurement accuracy. High-resolution 0.1 µm optical scales, isolated from structural deformation, further enhance precision by eliminating errors caused by frame expansion or contraction.
For manufacturers requiring metrology performance directly on the shop floor, the UNIVERSAL can be equipped with an advanced environmental monitoring system, making it an ideal solution for both controlled laboratories and production environments.
Features
- Available in NT configuration with an advanced Silicon Carbide spindle for enhanced metrology performance
- Ultra-rigid mechanical structure designed for maximum scanning accuracy
- Highly responsive design minimises the effects of environmental temperature changes
- FEA-optimised aluminium alloy crossmember reduces inertia while maintaining rigidity
- Monolithic granite measuring table with integrated dovetail guideway
- M8 hole grid for flexible fixture and workholding setup
- Pneumostatic bearing system with ultra-rigid isostatic support on all measuring axes
- Pneumatically balanced Z-axis for smooth and stable movement
- High-resolution optical scales with 0.1 micron resolution and dynamic signal processing
- Advanced digital trajectory control system for optimised metrology performance
- Hysteresis-free toothed belt drive system on all axes
- Passive vibration isolation system protects against environmental disturbances
- Open design allows easy access to the full measuring volume
- Vector positioning speed up to 866 mm/sec
- Vector acceleration up to 1500 mm/sec²
Support
Click To Access Product Resources & Assistance