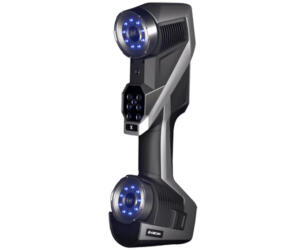


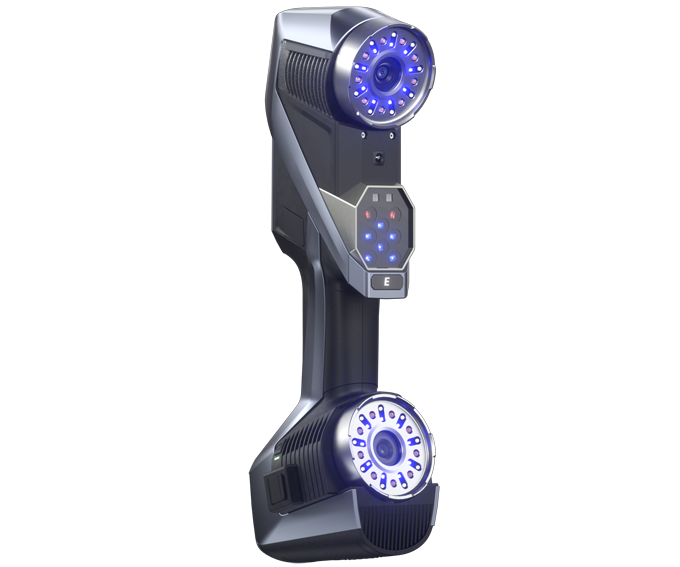
KSCAN-E
The flagship KSCAN-E is an intelligent, wireless, and all-in-one 3D scanner designed to redefine industrial measurement with unmatched precision and efficiency.

Description
KSCAN-E's lightweight design and one-handed operation make it easy to use, even in complexmeasurement scenarios. Fully wireless and highly versatile, it’s perfect for locations with limitedor no access to power.
It can be paired with SCANOLOGY automated 3D inspection system,enabling effortless deployment and intelligent control to conduct automated batch inspections.
From aerospace and automotive to heavy industry and energy, KSCAN-E delivers a precise, flexible, and intelligent 3D solution, making everything from design verification to quality control smarter and more efficient.
Features
Exceptional Accuracy
With exceptional precision and reliability, this 3D scanner sets a new standard for non-destructive inspection solutions across various industrial applications.
- 0.020 mm (Accuracy)
- 0.015 mm + 0.015 mm/m
(Volumetric accuracy when paired with 800-mm precise scale bar)
- 0.015 mm + 0.012 mm/m
(Volumetric accuracy when paired with the L15 photogrammetry system)
Efficient Measurement
Its innovative quad-cross technology accelerates point cloud generation. Combined with a high frame rate and measurement rate, it greatly enhances efficiency.
- 4×27 quad-cross blue laser lines
- 180-fps frame rate
- 8.29 million measurements/s
SPECIFICATIONS
| Type | KSCAN-E | |
| Scan mode | Ultra-fast scanning | 108 blue laser lines (Quad Cross Technology) |
| Hyperfine scanning | 17 blue parallel laser lines | |
| Large area scanning | ||
| Deep hole scanning | 1 extra blue laser line | |
| Hole & edge scanning | Smart edge inspection | |
| Photogrammetry | Adaptive photogrammetry | |
| Accuracy (1) | 0.020 mm | |
| Volumetric accuracy (1) | Standard | 0.015 mm + 0.030 mm/m |
| Integrated photogrammetry (2) | 0.015 mm + 0.015 mm/m | |
| Paired with MSCAN-L15 | 0.015 mm + 0.012 mm/m | |
| Shape Error (1) | Sphericity | 0.030 mm |
| Flatness | 0.050 mm | |
| Scanning rate up to | 8,290,000 measurements/s | |
| Scanning area up to | 1440 mm × 1000 mm | |
| Working distance | Large area scanning | 600 mm~1500 mm (Stand-off distance 900 mm) |
| Ultra-fast scanning | 200 mm~700 mm (Stand-off distance 320 mm) | |
| Hyperfine scanning | 150 mm~300 mm (Stand-off distance 220 mm) | |
| Object size | 0.05 m ~ 8 m | |
| Laser class | ClassⅡ (eye-safe) | |
| Resolution up to | 0.010 mm | |
| Dimension | 344 mm × 124 mm × 99 mm | |
| Connection | Interface mode | USB3.0 Type-B |
| Wireless standard | Wi-Fi 6,802.11a/b/g/n/ac | |
| Wireless connection | Support Dual WNIC | |
| Intelligent and wireless mode | Support | |
| Uninterrupted power supply | Support | |
| Environment Adaptability | Operating environment | Fanless, suitable for workshop environments |
| Operating temperature range | -10°C–40°C | |
| Operating humidity | 10-90% RH | |
| Protection rating | IP50 | |
| Patent | CN204329903U, CN104501740B, CN104165600B, CN204988183U, CN204854633U, CN204944431U, CN204902788U, CN105068384B, CN105049664B, CN204902784U, CN204963812U, CN204902785U, CN204902790U, CN106403845B, CN209197685U, CN209263911U, CN106500627B, CN106500628B, CN206132003U, CN206905709U, CN107202554B, CN209310754U, CN209485295U, CN209485271U, CN305446920S, CN209991946U, US10309770B2, KR102096806B1, KR102209255B1, US10914576B2, CN113470180B, CN113218417B, CN113063370B, CN218411073U, CN113310427B, CN113074659B, CN218772495U, CN113473034B, CN115830249B, CN219829786U, CN116206069B | |
| (1) ISO 17025 accredited: Performance is evaluated based on ISO 10360-13 standard, VDI/VDE 2634 Part 3 and JJF1951 specification. (2) Paired with 800-mm high-precision scale bar. *Our company reserves the right to interpret and modify the parameters and images in this manual within the scope of law. | ||
Support
Click To Access Product Resources & Assistance