

LK Metrology Corex 250
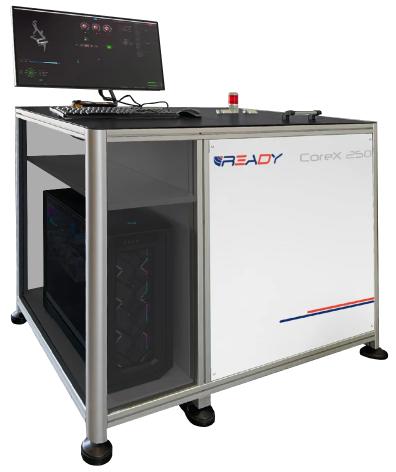
The COREX 250 is a shop-floor industrial CT system that provides fast, non-destructive internal and external inspection of complex components. Designed for production environments, it enables dimensional measurement, defect detection, CAD comparison, and assembly verification within a compact 250 mm cube measuring volume.

Description
The COREX 250 is a compact industrial X-ray computed tomography (CT) system designed specifically for shop-floor production environments. Developed by Ready Metrology in partnership with LK Metrology, it brings rapid, non-destructive internal inspection and metrology directly into manufacturing operations without the complexity typically associated with traditional CT systems.
Unlike conventional laboratory-based CT solutions, the COREX 250 is purpose-built for production use, enabling fast and intuitive inspection of complex components with minimal operator intervention. The system can inspect internal features, hidden cavities, wall thicknesses, assemblies, and defects that are impossible to evaluate using traditional contact measurement methods.
With a 250 × 250 × 250 mm measuring volume, the COREX 250 delivers complete internal and external inspection capabilities, including dimensional measurement, geometric tolerance verification, CAD comparison, defect detection, and assembly analysis. Its user-friendly interface and optimised fixed-volume design allow manufacturers to perform advanced CT inspections without requiring specialist metrology expertise.
The COREX 250 is particularly suited to industries working with composite materials, precision components, complex assemblies, additive manufacturing parts, and high-value components requiring full internal verification and quality assurance.
Features
- 250 × 250 × 250 mm measuring volume
- Industrial X-ray computed tomography (CT) system
- Designed for shop-floor production environments
- Non-destructive internal and external inspection
- Rapid CT scanning in seconds
- Inspection of hidden features, cavities, and wall thicknesses
- Dimensional and geometric tolerance measurement
- CAD comparison with colour deviation maps
- Defect detection including porosity, inclusions, and cracks
- Assembly verification and concentricity analysis
- STL data generation for reverse engineering
- User-friendly push-button operation
- No specialised metrology training required
- Optimised fixed-volume design for production applications
- Up to 70% lower cost compared to traditional CT solutions
SPECIFICATIONS
| Specification | Value |
|---|---|
| Product | COREX 250 |
| Brand | Ready Metrology |
| Technology | Industrial X-Ray Computed Tomography (CT) |
| Measuring Volume (X) | 250 mm |
| Measuring Volume (Y) | 250 mm |
| Measuring Volume (Z) | 250 mm |
| Inspection Type | Non-Destructive Internal & External Inspection |
| CAD Comparison | Yes |
| Defect Detection | Porosity, Inclusions, Cracks |
| Assembly Verification | Yes |
| Reverse Engineering Output | STL Generation |
| Geometric Tolerance Analysis | Yes |
| Production Environment | Shop Floor |
| Condition | New |
| Manufacturing Location | Italy |
Support
Click To Access Product Resources & Assistance